Motivated Seller! This spacious 4-bedroom, 3-bathroom home offers a versatile floor plan with a main-level office or bonus room and full bathroom, ideal for guests, a home office, or multi-generational living. The open-concept layout features hardwood floors, formal living and dining rooms, crown molding, and an updated kitchen with granite countertops, stainless steel appliances, pantry, and breakfast bar. Upstairs, the spacious owner’s suite includes a walk-in closet, double vanity, garden tub, and separate shower. All additional bedrooms feature walk-in closets, and the loft provides flexible space for a home office, playroom, or sitting area. Enjoy outdoor living on the spacious covered back porch and adjoining patio, perfect for relaxing, grilling, dining, and entertaining. Schedule your showing today! Disclaimer: CMLS has not reviewed and, therefore, does not endorse vendors who may appear in listings.
For sale
Price cut: $5K (9/9)
$419,900
214 Pegonia Ln, Blythewood, SC 29016
4beds
3,715sqft
Single Family Residence
Built in 2013
0.26 Acres Lot
$416,800 Zestimate®
$113/sqft
$32/mo HOA
What's special
Garden tubStainless steel appliancesBreakfast barOpen floor planHardwood floorsSpacious covered back porchCrown molding
- 34 days
- 493
- 35
Zillow last checked:
Listing updated:
Listed by:
John Lomax,
Real Broker LLC
Source: Consolidated MLS,MLS#: 640197
Facts & features
Interior
Bedrooms & bathrooms
- Bedrooms: 4
- Bathrooms: 3
- Full bathrooms: 3
- Main level bathrooms: 1
Primary bedroom
- Features: Double Vanity, Tub-Garden, Separate Shower, Sitting Room, Walk-In Closet(s), Tray Ceiling(s)
- Level: Second
Bedroom 2
- Level: Second
Bedroom 3
- Level: Second
Bedroom 4
- Level: Second
Dining room
- Level: Main
Great room
- Level: Main
Kitchen
- Features: Bay Window, Pantry, Granite Counters
- Level: Main
Living room
- Level: Main
Heating
- Central
Cooling
- Central Air
Appliances
- Included: Free-Standing Range, Self Clean, Smooth Surface, Dishwasher, Microwave Built In
- Laundry: Heated Space, Utility Room
Features
- Ceiling Fan(s)
- Flooring: Carpet
- Has basement: No
- Attic: Storage,Pull Down Stairs
- Number of fireplaces: 1
- Fireplace features: Gas Log-Natural
Interior area
- Total structure area: 3,715
- Total interior livable area: 3,715 sqft
Property
Parking
- Total spaces: 2
- Parking features: Garage - Attached
- Attached garage spaces: 2
Features
- Stories: 2
- Patio & porch: Patio
- Exterior features: Gutters - Partial
- Fencing: Rear Only Wood
Lot
- Size: 0.26 Acres
- Features: Cul-De-Sac, Sprinkler
Details
- Parcel number: 177030627
Construction
Type & style
- Home type: SingleFamily
- Architectural style: Traditional
- Property subtype: Single Family Residence
Materials
- Brick-Partial-AbvFound
- Foundation: Slab
Condition
- New construction: No
- Year built: 2013
Utilities & green energy
- Sewer: Public Sewer
- Water: Public
Community & HOA
Community
- Security: Smoke Detector(s)
- Subdivision: WILLOW LAKE
HOA
- Has HOA: Yes
- Services included: Clubhouse, Pool
- HOA fee: $96 quarterly
Location
- Region: Blythewood
Financial & listing details
- Price per square foot: $113/sqft
- Tax assessed value: $315,000
- Annual tax amount: $10,763
- Date on market: 8/5/2026
- Listing agreement: Exclusive Right To Sell
- Road surface type: Paved
Estimated market value
$416,800
$396,000 - $438,000
$2,984/mo
Price history
| Date | Event | Price |
|---|---|---|
| 9/9/2026 | Price change | $419,900-1.2%$113/sqft |
Source:  Consolidated MLS #640197 Report a problem Consolidated MLS #640197 Report a problem | ||
| 9/1/2026 | Price change | $424,9000%$114/sqft |
Source:  Hive MLS #100594213 Report a problem Hive MLS #100594213 Report a problem | ||
| 8/18/2026 | Price change | $425,000-2.3%$114/sqft |
Source: Consolidated MLS #640197 Report a problem | ||
| 8/6/2026 | Listed for sale | $435,000+38.1%$117/sqft |
Source: Consolidated MLS #640197 Report a problem | ||
| 1/12/2022 | Sold | $315,000-1.9%$85/sqft |
Source: Public Record Report a problem | ||
| 11/18/2021 | Listed for sale | $321,000-2.7%$86/sqft |
Source: Consolidated MLS #529241 Report a problem | ||
| 11/3/2021 | Listing removed | -- |
Source: Consolidated MLS #529241 Report a problem | ||
| 10/31/2021 | Listed for sale | $330,000+50.1%$89/sqft |
Source: Consolidated MLS #529241 Report a problem | ||
| 5/11/2021 | Listing removed | -- |
Source: Zillow Rental Network Premium Report a problem | ||
| 5/6/2021 | Listed for rent | $2,000+11.1%$1/sqft |
Source: Zillow Rental Network Premium Report a problem | ||
| 10/23/2018 | Listing removed | $1,800 |
Source: Empire Property Management Group, LLC Report a problem | ||
| 10/13/2018 | Listed for rent | $1,800 |
Source: Empire Property Management Group, LLC Report a problem | ||
| 6/13/2017 | Listing removed | $1,800 |
Source: Fairfax Realty Inc #421285 Report a problem | ||
| 4/4/2017 | Listed for rent | $1,800 |
Source: Fairfax Realty Inc #421285 Report a problem | ||
| 5/31/2013 | Sold | $219,800$59/sqft |
Source: Agent Provided Report a problem | ||
Public tax history
| Year | Property taxes | Tax assessment |
|---|---|---|
| 2022 | $10,763 +318.8% | $18,900 +76.1% |
| 2021 | $2,570 -72.3% | $10,730 -33.3% |
| 2020 | $9,281 +3141.1% | $16,090 |
| 2019 | $286 +15% | -- |
| 2018 | $249 | -- |
| 2017 | $249 | -- |
| 2016 | $249 -88.4% | $8,790 |
| 2015 | $2,146 -0.4% | $8,790 -96% |
| 2014 | $2,155 +0.2% | $219,800 +1566.4% |
| 2013 | $2,151 | $13,190 +4973.1% |
| 2012 | -- | $260 |
| 2011 | -- | $260 |
Find assessor info on the county website
Monthly payment
Est. payment
Payment breakdown
Explore the cost of this home by adjusting the details. Changes won't be saved.Climate risks
Neighborhood: 29016
Nearby schools
Schools provided by the listing agent
- Elementary: Langford
- Middle: Muller Road
- High: Blythewood
- District: Richland Two
Source: Consolidated MLS. This data may not be complete. We recommend contacting the local school district to confirm school assignments for this home.

Similar homes
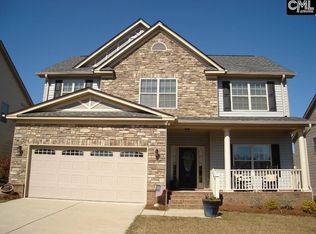
- $434,9004 bd4 ba2.9k sqft238 Wading Bird Loop, Blythewood, SC 29016For Sale
 MLS ID #638813, Brian Hunt. Consolidated MLS
 - $400,0004 bd3 ba2.5k sqft215 Falling Leaves Ln, Blythewood, SC 29016For Sale
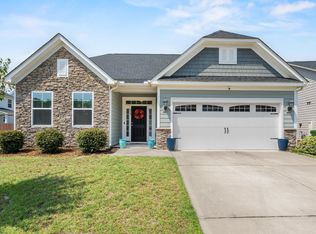 MLS ID #641773, Carlene Clark. Consolidated MLS
 - $464,9004 bd3 ba3.1k sqft1127 Valley Estates Dr, Blythewood, SC 29016For Sale
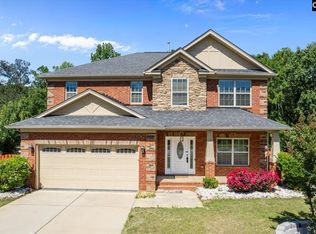 MLS ID #632317, Steve Kozlowski. Consolidated MLS
 - $435,0003 bd3 ba2.4k sqft103 N Crescent Lake Way, Blythewood, SC 29016For Sale
 MLS ID #636108, Kelley Hurrle. Consolidated MLS
