Elegant, Effortless, and Exceptionally DesignedWelcome to 719 Iron Lane, where modern comfort meets timeless charm in the heart of Blythewood. This stunning brick-front home is one of the largest in the Premier Collection and was thoughtfully designed for those who crave space, style, and ease.Inside, you’ll find not one—but two primary suites on the main level, plus two additional bedrooms upstairs with a spacious loft in between, perfect for relaxing, working, or hosting guests. The layout flows effortlessly, featuring wide-plank hardwoods, designer finishes in Agreeable Gray, and a gourmet kitchen outfitted with white quartz countertops, white cabinetry, a gas range, and a butler’s pantry.Gather around the cozy fireplace in the open family room or step outside to enjoy your covered patio with an outdoor fireplace—ideal for Carolina evenings. A fenced courtyard-style backyard and full-yard irrigation make outdoor living a breeze.Other standout features include 3.5 bathrooms, a large floored attic storage area, a charming built-in Pet Pad, and the convenience of an HOA that maintains your front yard.This is a home that truly checks every box—gracious living, thoughtful upgrades, and a peaceful setting. Disclaimer: CMLS has not reviewed and, therefore, does not endorse vendors who may appear in listings.
For sale
Price cut: $6K (7/21)
$429,000
719 Long Iron Ln, Blythewood, SC 29016
4beds
2,676sqft
:
Get pre-qualified$2,752/mo
Single Family Residence
Built in 2020
6,534 Square Feet Lot
$-- Zestimate®
$160/sqft
$97/mo HOA
What's special
Brick-front homeSpacious loftCharming built-in pet padWhite quartz countertopsGas rangeWide-plank hardwoodsTwo additional bedrooms upstairs
- 137 days |
- 357 |
- 24 |
Zillow last checked:
Listing updated:
Listed by:
Angela M Nash,
Mackey Realty
Source: Consolidated MLS,MLS#: 629178
Facts & features
Interior
Bedrooms & bathrooms
- Bedrooms: 4
- Bathrooms: 4
- Full bathrooms: 3
- 1/2 bathrooms: 1
- Partial bathrooms: 1
- Main level bathrooms: 3
Rooms
- Room types: Sun Room, Loft
Primary bedroom
- Features: Double Vanity, Bath-Private, Walk-In Closet(s), Ceiling Fan(s), Closet-Private, Separate Water Closet
- Level: Main
Bedroom 2
- Features: Bath-Private, High Ceilings, Closet-Private
- Level: Main
Bedroom 3
- Features: Bath-Shared, High Ceilings, Closet-Private
- Level: Second
Bedroom 4
- Features: Bath-Shared, High Ceilings, Ceiling Fan(s), Closet-Private
- Level: Second
Dining room
- Features: Floors-Hardwood, High Ceilings, Butlers Pantry
Great room
- Level: Main
Kitchen
- Features: Bar, Cabinets-Other, Backsplash-Tiled, Recessed Lighting, Counter Tops-Quartz
- Level: Main
Heating
- Gas 1st Lvl
Cooling
- Central Air
Appliances
- Included: Free-Standing Range, Gas Range, Dishwasher, Disposal, Tankless Water Heater
- Laundry: Electric, Heated Space, Main Level
Features
- Ceiling Fan(s)
- Flooring: Hardwood, Carpet
- Has basement: No
- Attic: Storage,Attic Access
- Number of fireplaces: 1
- Fireplace features: Gas Log-Natural
Interior area
- Total structure area: 2,676
- Total interior livable area: 2,676 sqft
Property
Parking
- Total spaces: 2
- Parking features: Garage Door Opener
- Attached garage spaces: 2
Features
- Fencing: Rear Only Wood
Lot
- Size: 6,534 Square Feet
- Dimensions: 4.5 x 120 x 54.5 x 120
Details
- Parcel number: 204050505
Construction
Type & style
- Home type: SingleFamily
- Architectural style: Traditional
- Property subtype: Single Family Residence
Materials
- Brick-Partial-AbvFound
- Foundation: Slab
Condition
- New construction: No
- Year built: 2020
Utilities & green energy
- Sewer: Public Sewer
- Water: Public
- Utilities for property: Electricity Connected
Community & HOA
Community
- Security: Smoke Detector(s)
- Subdivision: GATES OF WINDERMERE
HOA
- Has HOA: Yes
- Services included: Front Yard Maintenance
- HOA fee: $1,165 annually
Location
- Region: Blythewood
Financial & listing details
- Price per square foot: $160/sqft
- Tax assessed value: $295,000
- Annual tax amount: $324
- Date on market: 3/16/2026
- Listing agreement: Exclusive Right To Sell
- Road surface type: Paved
Estimated market value
Not available
Estimated sales range
Not available
$3,108/mo
Price history
| Date | Event | Price |
|---|---|---|
| 7/21/2026 | Price change | $429,000-1.4%$160/sqft |
Source:  Consolidated MLS #629178 Report a problem Consolidated MLS #629178 Report a problem | ||
| 3/16/2026 | Listed for sale | $435,000-2.2%$163/sqft |
Source: Consolidated MLS #629178 Report a problem | ||
| 10/6/2025 | Listing removed | $445,000$166/sqft |
Source: Consolidated MLS #611787 Report a problem | ||
| 6/27/2025 | Listed for sale | $445,000+50.8%$166/sqft |
Source: Consolidated MLS #611787 Report a problem | ||
| 8/28/2020 | Sold | $295,082$110/sqft |
Source: Public Record Report a problem | ||
Public tax history
| Year | Property taxes | Tax assessment |
|---|---|---|
| 2022 | $351 +8.4% | -- |
| 2021 | $324 -33.3% | -- |
| 2020 | $485 +199.4% | $290 |
| 2019 | $162 | $290 |
Find assessor info on the county website
Monthly payment
Est. payment
Payment breakdown
Explore the cost of this home by adjusting the details. Changes won't be saved.Climate risks
Neighborhood: 29016
Nearby schools
GreatSchools rating
- 6/10Round Top Elementary SchoolGrades: PK-5Distance: 2.2 mi
- 6/10Blythewood Middle SchoolGrades: 6-8Distance: 1.9 mi
- 8/10Blythewood High SchoolGrades: 9-12Distance: 4.3 mi
Schools provided by the listing agent
- Elementary: Round Top
- Middle: Blythewood
- High: Blythewood
- District: Richland Two
Source: Consolidated MLS. This data may not be complete. We recommend contacting the local school district to confirm school assignments for this home.
- $405,6004 bd4 ba2.6k sqft719 Long Iron Ln E, Blythewood, SC 29016Off Market

- $353,1003 bd3 ba2.4k sqft723 Long Iron Ln, Blythewood, SC 29016Off Market
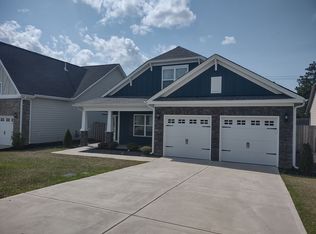
- $360,0003 bd2 ba2k sqft715 Long Iron Ln E, Blythewood, SC 29016Off Market

- $10,3203 bd2 ba2k sqft715 Long Iron Ln, Blythewood, SC 29016Off Market
- $10,2803 bd2 ba2.2k sqft709 Long Iron Ln, Blythewood, SC 29016Off Market
- $340,3003 bd2 ba2k sqft727 Long Iron Ln, Blythewood, SC 29016Off Market
- $317,8003 bd2 ba1.7k sqft735 Long Iron Ln E, Blythewood, SC 29016Off Market
- $288,6002 bd2 ba1.7k sqft718 Long Iron Ln, Blythewood, SC 29016Off Market
A local agent can set up tours, give advice and negotiate with sellers.
Similar homes
- $398,0004 bd3 ba2.5k sqft924 Windchase Way, Blythewood, SC 29016For Sale
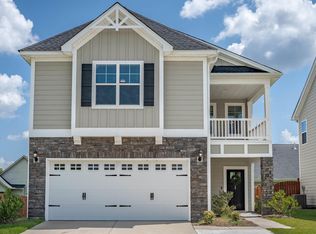 MLS ID #639140, Libby Satterfield. Consolidated MLS
 - $409,9994 bd4 ba2.3k sqft112 Muirfield Ct W, Blythewood, SC 29016For Sale
 MLS ID #636345, Patrick Mooney. Consolidated MLS
 - $459,9004 bd4 ba2.9k sqft238 Wading Bird Loop, Blythewood, SC 29016For Sale
 MLS ID #638813, Brian Hunt. Consolidated MLS
 - $505,0004 bd4 ba2.9k sqft447 Beaumont Park Cir, Blythewood, SC 29016For Sale
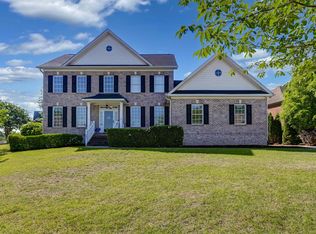 MLS ID #634675, Biagio Cerbelli. Consolidated MLS
 - $390,0004 bd3 ba2.4k sqft317 Autumn Pond Dr, Blythewood, SC 29016For SaleMLS ID #633450, Ashley Elmore. Consolidated MLS
- $450,0005 bd3 ba3k sqft119 Tawney Forest Rd, Blythewood, SC 29016For SaleMLS ID #636611, Shannon McNulty. Consolidated MLS
- $355,0004 bd4 ba2.4k sqft605 Roslindale Cir, Blythewood, SC 29016For SaleMLS ID #638457, Nick Thiele. Consolidated MLS
- $470,9005 bd4 ba3.8k sqft487 Pine Knot Rd, Blythewood, SC 29016For SaleMLS ID #626634, Liz Anderson. Consolidated MLS
- $425,9005 bd4 ba3.1k sqft180 Crimson Queen Dr, Blythewood, SC 29016For SaleMLS ID #637379, Anna Rakovskaya. Consolidated MLS
- $395,0004 bd5 ba2.3k sqft217 Baysdale Dr, Columbia, SC 29229For SaleMLS ID #632000, Taley Hunt. Consolidated MLS
- $417,0004 bd3 ba2.4k sqft222 Falling Leaves Ln, Blythewood, SC 29016For SaleMLS ID #631429, Taley Hunt. Consolidated MLS
- $439,9005 bd3 ba2.9k sqft544 Harbour Pointe Dr, Columbia, SC 29229For SaleMLS ID #630699, Lara Turner. Consolidated MLS
- $385,0004 bd3 ba2.5k sqft177 Baysdale Dr, Columbia, SC 29229For SaleMLS ID #631073, Natasha Lemmon. Consolidated MLS
- $449,0004 bd5 ba3.3k sqft133 Van Der Horst Dr, Columbia, SC 29229For SaleMLS ID #636196, J Parker Smith. Consolidated MLS
- $474,9005 bd3 ba3.6k sqft645 Needle Leaf Dr, Blythewood, SC 29016For SaleMLS ID #636738, Erin Porris. Consolidated MLS
- $375,0004 bd4 ba2.8k sqft40 Kennebeck Ct, Columbia, SC 29229For SaleMLS ID #638292, Brenda Williams. Consolidated MLS
- $500,0005 bd4 ba3.1k sqft57 Roundtree Rd, Blythewood, SC 29016For SaleMLS ID #629910, Haili Potter. Consolidated MLS
- $479,0005 bd4 ba3.5k sqft317 Bowhunter Dr, Blythewood, SC 29016For SaleMLS ID #633129, Tana Shuler. Consolidated MLS
- $340,0004 bd3 ba2.7k sqft588 Roseridge Dr, Blythewood, SC 29016For SaleMLS ID #637712, Ashley Elmore. Consolidated MLS
- $515,0004 bd3 ba2.7k sqft209 Winding Oak Way, Blythewood, SC 29016For SaleMLS ID #632371, Beth Tamminga. Consolidated MLS
