Built in 2024 and already upgraded to be better than new—this move-in ready lakefront home gives you the upgrades most buyers end up paying for after closing. Bright, open, and filled with natural light, the main level features tall ceilings, a spectacular water view, and a kitchen that truly stands out with a large granite island, gas range, upgraded vent hood, and added lighting throughout. The primary suite is on the main floor with peaceful water views that you will love to wake up to and an en suite with a spa-like feel, plus a flex room perfect for an office or second living space. Upstairs offers additional bedrooms and a loft overlooking the main living area. Step out back to the screened-in porch and take in the pond—this home already has the features, upgrades, and finishes people wish new construction included. Disclaimer: CMLS has not reviewed and, therefore, does not endorse vendors who may appear in listings.
For sale
Price cut: $8K (6/16)
$417,000
222 Falling Leaves Ln, Blythewood, SC 29016
4beds
2,445sqft
Single Family Residence
Built in 2024
7,405 Square Feet Lot
$-- Zestimate®
$171/sqft
$44/mo HOA
What's special
- 100 days |
- 264 |
- 17 |
Zillow last checked:
Listing updated:
Listed by:
Taley Hunt,
Keller Williams Preferred
Source: Consolidated MLS,MLS#: 631429
Facts & features
Interior
Bedrooms & bathrooms
- Bedrooms: 4
- Bathrooms: 3
- Full bathrooms: 2
- 1/2 bathrooms: 1
- Partial bathrooms: 1
- Main level bathrooms: 2
Rooms
- Room types: Office, Loft
Primary bedroom
- Features: Double Vanity, Tub-Garden, Bath-Private, Separate Shower, Walk-In Closet(s), Ceiling Fan(s), Separate Water Closet
- Level: Main
Bedroom 2
- Features: Double Vanity, Bath-Shared, Walk-In Closet(s), Tub-Shower
- Level: Second
Bedroom 3
- Features: Double Vanity, Bath-Shared, Tub-Shower, Closet-Private
- Level: Second
Bedroom 4
- Features: Double Vanity, Bath-Shared, Walk-In Closet(s), Tub-Shower
- Level: Second
Great room
- Level: Main
Kitchen
- Features: Eat-in Kitchen, Kitchen Island, Pantry, Granite Counters, Backsplash-Tiled, Cabinets-Painted, Recessed Lighting
- Level: Main
Heating
- Central
Cooling
- Central Air
Appliances
- Included: Free-Standing Range, Gas Range, Dishwasher, Disposal, Stove Exhaust Vented Exte, Tankless Water Heater
- Laundry: Heated Space, Main Level
Features
- Ceiling Fan(s)
- Flooring: Luxury Vinyl
- Has basement: No
- Attic: Attic Access
- Number of fireplaces: 1
- Fireplace features: Gas Log-Natural
Interior area
- Total structure area: 2,445
- Total interior livable area: 2,445 sqft
Property
Parking
- Total spaces: 2
- Parking features: Garage Door Opener
- Attached garage spaces: 2
Features
- Stories: 2
- Exterior features: Gutters - Full
- Waterfront features: Common Pond
Lot
- Size: 7,405 Square Feet
- Features: On Water, Sprinkler
Details
- Parcel number: 205120404
Construction
Type & style
- Home type: SingleFamily
- Architectural style: Traditional,Craftsman
- Property subtype: Single Family Residence
Materials
- Fiber Cement-Hardy Plank, Stone
- Foundation: Slab
Condition
- New construction: No
- Year built: 2024
Utilities & green energy
- Sewer: Public Sewer
- Water: Public
- Utilities for property: Electricity Connected
Community & HOA
Community
- Features: Sidewalks
- Security: Smoke Detector(s)
- Subdivision: Autumn Pond
HOA
- Has HOA: Yes
- Services included: Common Area Maintenance, Sidewalk Maintenance, Street Light Maintenance
- HOA fee: $522 annually
Location
- Region: Blythewood
Financial & listing details
- Price per square foot: $171/sqft
- Date on market: 4/13/2026
- Listing agreement: Exclusive Right To Sell
- Road surface type: Paved
Estimated market value
Not available
Estimated sales range
Not available
$1,681/mo
Price history
| Date | Event | Price |
|---|---|---|
| 6/16/2026 | Price change | $417,000-1.9%$171/sqft |
Source:  Consolidated MLS #631429 Report a problem Consolidated MLS #631429 Report a problem | ||
| 4/13/2026 | Listed for sale | $425,000-1.2%$174/sqft |
Source: Consolidated MLS #631429 Report a problem | ||
| 4/1/2026 | Listing removed | $430,000$176/sqft |
Source: Consolidated MLS #626890 Report a problem | ||
| 2/14/2026 | Listed for sale | $430,000$176/sqft |
Source: Consolidated MLS #626890 Report a problem | ||
| 2/14/2026 | Listing removed | $430,000$176/sqft |
Source: Consolidated MLS #622536 Report a problem | ||
| 12/1/2025 | Listed for sale | $430,000+7.5%$176/sqft |
Source: Consolidated MLS #622536 Report a problem | ||
| 11/5/2024 | Listing removed | $399,990$164/sqft |
Source: Consolidated MLS #584636 Report a problem | ||
| 10/30/2024 | Listed for sale | $399,990$164/sqft |
Source: Consolidated MLS #584636 Report a problem | ||
| 10/16/2024 | Pending sale | $399,990$164/sqft |
Source: Consolidated MLS #584636 Report a problem | ||
| 5/7/2024 | Listed for sale | $399,990$164/sqft |
Source: Consolidated MLS #584636 Report a problem | ||
Public tax history
Tax history is unavailable.
Monthly payment
Est. payment
Payment breakdown
Explore the cost of this home by adjusting the details. Changes won't be saved.Climate risks
Neighborhood: 29016
Nearby schools
GreatSchools rating
- 8/10Lake Carolina Elementary Upper CampusGrades: 3-5Distance: 0.8 mi
- 6/10Blythewood Middle SchoolGrades: 6-8Distance: 1.3 mi
- 8/10Blythewood High SchoolGrades: 9-12Distance: 4.2 mi
Schools provided by the listing agent
- Elementary: Lake Carolina
- Middle: Blythewood
- High: Blythewood
- District: Richland Two
Source: Consolidated MLS. This data may not be complete. We recommend contacting the local school district to confirm school assignments for this home.
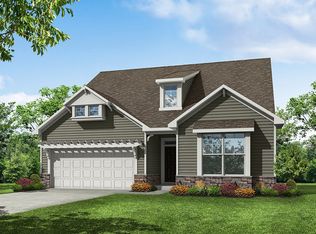
- $399,9004 bd3 ba2.5k sqft214 Falling Leaves Ln, Blythewood, SC 29016Sold
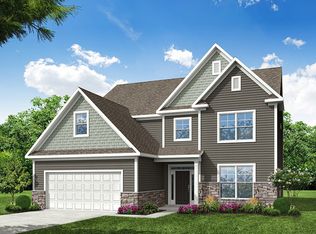
- $459,8005 bd5 ba3.4k sqft226 Falling Leaves Ln, Blythewood, SC 29016Off Market
- $450,0005 bd3 ba3k sqft119 Tawney Forest Rd, Blythewood, SC 29016For Sale

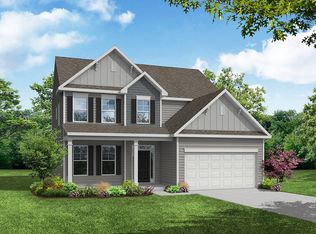
- $399,0005 bd3 ba2.4k sqft238 Falling Leaves Ln, Blythewood, SC 29016Sold
- $382,6004 bd3 ba2.5k sqft111 Tawny Forest Rd, Blythewood, SC 29016Off Market
- $390,0004 bd3 ba2.4k sqft317 Autumn Pond Dr, Blythewood, SC 29016For Sale
- $142,8002 bd1 ba1.6k sqft609 Rimer Pond Rd, Blythewood, SC 29016Off Market
- $390,0004 bd3 ba2.4k sqft327 Autumn Pond Dr, Blythewood, SC 29016Pending
A local agent can set up tours, give advice and negotiate with sellers.
Similar homes
- $390,0004 bd3 ba2.4k sqft317 Autumn Pond Dr, Blythewood, SC 29016For Sale
 MLS ID #633450, Ashley Elmore. Consolidated MLS
 - $450,0005 bd3 ba3k sqft119 Tawney Forest Rd, Blythewood, SC 29016For SaleMLS ID #636611, Shannon McNulty. Consolidated MLS
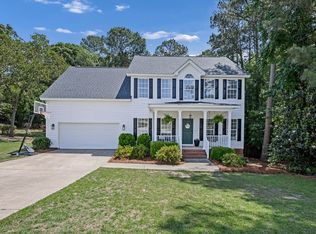
- $409,9004 bd3 ba2.3k sqft12 W Canterbury Ct, Blythewood, SC 29016For Sale
 MLS ID #634665, Mike Burson. Consolidated MLS
 - $409,9994 bd4 ba2.3k sqft112 Muirfield Ct W, Blythewood, SC 29016For Sale
 MLS ID #636345, Patrick Mooney. Consolidated MLS
 - $355,0004 bd4 ba2.4k sqft605 Roslindale Cir, Blythewood, SC 29016For SaleMLS ID #638457, Nick Thiele. Consolidated MLS
- $398,0004 bd3 ba2.5k sqft924 Windchase Way, Blythewood, SC 29016For SaleMLS ID #639140, Libby Satterfield. Consolidated MLS
- $439,0004 bd4 ba3.1k sqft204 October Glory Dr, Blythewood, SC 29016For SaleMLS ID #638942, Matt Shealy. Consolidated MLS
- $429,0004 bd4 ba2.6k sqft719 Long Iron Ln, Blythewood, SC 29016For SaleMLS ID #629178, Angela M Nash. Consolidated MLS
- $340,0004 bd3 ba2.7k sqft588 Roseridge Dr, Blythewood, SC 29016For SaleMLS ID #637712, Ashley Elmore. Consolidated MLS
- $479,0005 bd4 ba3.5k sqft317 Bowhunter Dr, Blythewood, SC 29016For SaleMLS ID #633129, Tana Shuler. Consolidated MLS
- $332,0004 bd3 ba2.3k sqft578 Bee Balm Dr, Blythewood, SC 29016For SaleMLS ID #636894, Shannon McNulty. Consolidated MLS
- $395,0004 bd5 ba2.3k sqft217 Baysdale Dr, Columbia, SC 29229For SaleMLS ID #632000, Taley Hunt. Consolidated MLS
- $370,0004 bd3 ba2.8k sqft193 Crimson Queen Dr, Blythewood, SC 29016For SaleMLS ID #631161, Patrick Mooney. Consolidated MLS
- $443,9005 bd4 ba3.1k sqft236 Crimson Queen Dr, Blythewood, SC 29016For SaleMLS ID #630386, Sam Fiorini. Consolidated MLS
- $313,0004 bd3 ba2k sqft548 Bee Balm Dr, Blythewood, SC 29016For SaleMLS ID #636200, Shantai Ellerbe. Consolidated MLS
- $331,0004 bd3 ba2.4k sqft3038 Hanging Valley Rd, Blythewood, SC 29016New ConstructionConsolidated MLS
- $479,9005 bd3 ba3.6k sqft645 Needle Leaf Dr, Blythewood, SC 29016For SaleMLS ID #636738, Erin Porris. Consolidated MLS
- $325,0004 bd3 ba2.6k sqft204 Austree Dr, Columbia, SC 29229For SaleMLS ID #638298, Amanda R Pereira. Consolidated MLS
- $439,9005 bd3 ba2.9k sqft544 Harbour Pointe Dr, Columbia, SC 29229For SaleMLS ID #630699, Lara Turner. Consolidated MLS
- $255,0003 bd3 ba1.6k sqft817 Plunge Pool Ln, Blythewood, SC 29016For SaleMLS ID #637193, Shannon McNulty. Consolidated MLS
