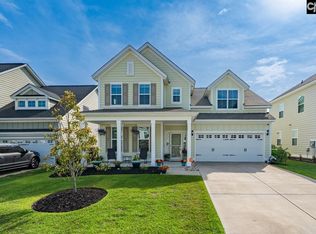
Step into luxury with this stunning 2022-built residence offering 2905 sq feet. The heart of the home has a sprawling gourmet kitchen, featuring an expansive island premium quartz countertops, and a seamless flow into a sun-drenched family room with it's cozy gas fireplace. RARE and highly functional, the main level host the primary bedroom AND a second bedroom with a full bath. Upstairs are 3 other bedrooms and a great loft with lots of storage. Escape to your private fenced backyard that backs directly to a protected nature preserve, ensuring your view of the lush greenery that will never be interrupted by neighbors. Enjoy the resort-style lifestyle of Lake Carolina, from it's top rated schools, to it's over 36 miles of walking and jogging paths and a calendar bursting with things to do. Disclaimer: CMLS has not reviewed and, therefore, does not endorse vendors who may appear in listings.
For sale
Price cut: $10K (7/10)
$439,900
544 Harbour Pointe Dr, Columbia, SC 29229
5beds
2,905sqft
Single Family Residence
Built in 2022
6,098 Square Feet Lot
$438,800 Zestimate®
$151/sqft
$-- HOA
What's special
Cozy gas fireplaceExpansive islandSprawling gourmet kitchenSun-drenched family roomPremium quartz countertopsPrivate fenced backyard
- 149 days
- 233
- 24
Zillow last checked:
Listing updated:
Listed by:
Lara Turner Phone:803-397-0880,
Home Advantage Realty
Source: Consolidated MLS,MLS#: 630699
Facts & features
Interior
Bedrooms & bathrooms
- Bedrooms: 5
- Bathrooms: 3
- Full bathrooms: 3
- Main level bathrooms: 2
Primary bedroom
- Features: Bath-Private, Separate Shower, Walk-In Closet(s), Ceiling Fan(s), Closet-Private, Separate Water Closet
- Level: Main
Bedroom 2
- Level: Main
Bedroom 3
- Level: Second
Bedroom 4
- Level: Second
Bedroom 5
- Level: Second
Great room
- Level: Main
Kitchen
- Level: Main
Heating
- Central
Cooling
- Central Air
Appliances
- Included: Built-In Range, Gas Range, Self Clean, Dishwasher, Disposal, Microwave Above Stove, Tankless Water Heater
- Laundry: Heated Space
Features
- Ceiling Fan(s)
- Flooring: Luxury Vinyl, Carpet, Tile
- Has basement: No
- Attic: Pull Down Stairs,Attic Access
- Number of fireplaces: 1
- Fireplace features: Gas Log-Natural
Interior area
- Total structure area: 2,905
- Total interior livable area: 2,905 sqft
Property
Parking
- Total spaces: 2
- Parking features: Garage Door Opener
- Attached garage spaces: 2
Features
- Stories: 2
- Exterior features: Gutters - Partial
- Fencing: Rear Only Wood
Lot
- Size: 6,098 Square Feet
- Features: Sprinkler
Details
- Additional structures: Tennis Court(s)
- Parcel number: 232052015
Construction
Type & style
- Home type: SingleFamily
- Architectural style: Traditional
- Property subtype: Single Family Residence
Materials
- Fiber Cement-Hardy Plank
- Foundation: Slab
Condition
- New construction: No
- Year built: 2022
Utilities & green energy
- Sewer: Public Sewer
- Water: Public
- Utilities for property: Cable Available, Electricity Connected
Community & HOA
Community
- Features: Pool, Sidewalks
- Security: Smoke Detector(s)
- Subdivision: Lake Carolina - Woodleigh Pointe
HOA
- Has HOA: Yes
- Services included: Common Area Maintenance, Playground, Security, Tennis Courts, Green Areas
Location
- Region: Columbia
Financial & listing details
- Price per square foot: $151/sqft
- Date on market: 4/2/2026
- Listing agreement: Exclusive Right To Sell
- Road surface type: Paved
Estimated market value
$438,800
$417,000 - $461,000
$2,985/mo
Price history
| Date | Event | Price |
|---|---|---|
| 7/10/2026 | Price change | $439,900-2.2%$151/sqft |
Source:  Consolidated MLS #630699 Report a problem Consolidated MLS #630699 Report a problem | ||
| 4/3/2026 | Listed for sale | $449,900+6.1%$155/sqft |
Source: Consolidated MLS #630699 Report a problem | ||
| 1/24/2022 | Listing removed | -- |
Source:  Mungo Homes, Inc Report a problem Mungo Homes, Inc Report a problem | ||
| 1/19/2022 | Price change | $424,117+0.7%$146/sqft |
Source: Mungo Homes, Inc Report a problem | ||
| 1/18/2022 | Listed for sale | $421,117$145/sqft |
Source: Consolidated MLS #533191 Report a problem | ||
Public tax history
Tax history is unavailable.
Monthly payment
Est. payment
Payment breakdown
Explore the cost of this home by adjusting the details. Changes won't be saved.Climate risks
Neighborhood: 29229
Nearby schools
Schools provided by the listing agent
- Elementary: Lake Carolina
- Middle: Kelly Mill
- High: Blythewood
- District: Richland Two
Source: Consolidated MLS. This data may not be complete. We recommend contacting the local school district to confirm school assignments for this home.

Similar homes
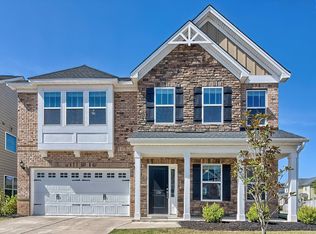
- $385,0004 bd3 ba2.5k sqft177 Baysdale Dr, Columbia, SC 29229For Sale
 MLS ID #631073, Natasha Lemmon. Consolidated MLS
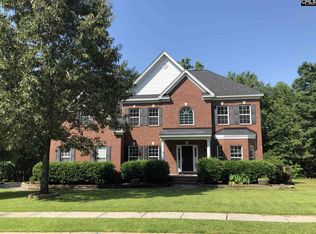
 - $499,9995 bd4 ba3.3k sqft912 Knowles Loop, Columbia, SC 29229For Sale
 MLS ID #638203, Michelle Kitchings. Consolidated MLS
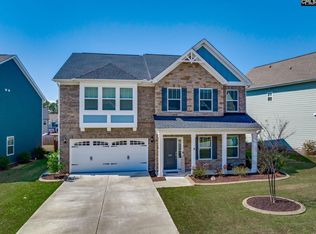
 - $399,5005 bd3 ba2.4k sqft429 Harbour Pointe Dr, Columbia, SC 29229For Sale
 MLS ID #629089, Mary Morgan Kerlagon. Consolidated MLS
 - $389,9003 bd3 ba2.8k sqft908 Knowles Loop, Columbia, SC 29229For Sale
 MLS ID #634053, Rachel Cooper. Consolidated MLS
