Pristine, welcoming, and full of Southern charm—this one-owner home offers the lifestyle, space, and community you've been looking for! Straight out of a magazine, this beautiful Charleston-style home blends timeless Southern Living charm with a welcoming community lifestyle. Thoughtfully designed with both elegance and functionality in mind, this home offers inviting spaces for everyday living and entertaining. A formal living room with a coffered ceiling welcomes you at the front entry then leads to the open living area at the rear of the home. This functional kitchen features a large island overlooking the dining and living areas, creating the perfect gathering space for family and friends. The main-level owner's suite offers a private retreat with a spacious bath featuring tile floors, double vanities, a garden tub, separate walk-in shower, generous walk-in closet, and private water closet. 2nd Level, you'll find 3 additional bedrooms and a versatile second-level family or game room with direct access to the upper balcony. Embrace the Charleston-style architecture and enjoy outdoor living from both the upper and lower decks, along with a large fenced backyard and patio perfect for relaxing, entertaining, or enjoying time outdoors. Discover a vibrant community filled with amenities, including sidewalks, 2 swimming pools, expansive green spaces, dog park and convenient access to the Schools, YMCA, tennis/pickleball. Ideally located near major interstates, this home offers an easy commute to Downtown Columbia or toward the Charlotte area. Disclaimer: CMLS has not reviewed and, therefore, does not endorse vendors who may appear in listings.
For sale
$400,000
611 Harbour Pointe Dr, Columbia, SC 29229
4beds
2,988sqft
Single Family Residence
Built in 2019
0.3 Acres Lot
$397,300 Zestimate®
$134/sqft
$66/mo HOA
What's special
Garden tubBeautiful charleston-style homeCharleston-style architectureDouble vanitiesPrivate water closetGenerous walk-in closetSeparate walk-in shower
- 23 days
- 488
- 58
Zillow last checked:
Listing updated:
Listed by:
Gena S Banks,
Keller Williams Palmetto
Source: Consolidated MLS,MLS#: 645576
Facts & features
Interior
Bedrooms & bathrooms
- Bedrooms: 4
- Bathrooms: 3
- Full bathrooms: 2
- 1/2 bathrooms: 1
- Partial bathrooms: 1
- Main level bathrooms: 2
Rooms
- Room types: Bonus Room, Media Room, Other, FROG (With Closet)
Primary bedroom
- Features: Double Vanity, Tub-Garden, Bath-Private, Separate Shower, Walk-In Closet(s), Ceilings-Box, Ceiling Fan(s), Closet-Private, Separate Water Closet
- Level: Main
Bedroom 2
- Level: Second
Bedroom 3
- Level: Second
Bedroom 4
- Level: Second
Great room
- Level: Main
Kitchen
- Features: Floors-Hardwood, Kitchen Island, Pantry, Backsplash-Granite, Recessed Lighting
- Level: Main
Living room
- Features: Floors-Hardwood
- Level: Main
Heating
- Central
Cooling
- Central Air
Appliances
- Included: Gas Range, Dishwasher, Disposal, Microwave Above Stove
- Laundry: Utility Room, Main Level
Features
- Ceiling Fan(s)
- Flooring: Hardwood, Carpet, Tile
- Doors: French Doors
- Has basement: No
- Number of fireplaces: 1
- Fireplace features: Gas Log-Natural
Interior area
- Total structure area: 2,988
- Total interior livable area: 2,988 sqft
Property
Parking
- Total spaces: 2
- Parking features: Garage - Attached
- Attached garage spaces: 2
Features
- Stories: 2
- Patio & porch: Patio
- Exterior features: Gutters - Partial
- Fencing: Privacy,Wood
Lot
- Size: 0.3 Acres
- Dimensions: 84 x 199 x 48 x 207
- Features: Sprinkler
Details
- Additional structures: Tennis Court(s)
- Parcel number: 233051703
Construction
Type & style
- Home type: SingleFamily
- Architectural style: Charleston,Traditional,Craftsman
- Property subtype: Single Family Residence
Materials
- Fiber Cement-Hardy Plank
- Foundation: Slab
Condition
- New construction: No
- Year built: 2019
Utilities & green energy
- Sewer: Public Sewer
- Water: Public
- Utilities for property: Electricity Connected
Community & HOA
Community
- Features: Pool, Sidewalks
- Security: Smoke Detector(s)
- Subdivision: Lake Carolina - Woodleigh Park
HOA
- Has HOA: Yes
- HOA fee: $788 annually
Location
- Region: Columbia
Financial & listing details
- Price per square foot: $134/sqft
- Tax assessed value: $282,900
- Annual tax amount: $2,256
- Date on market: 10/23/2026
- Listing agreement: Exclusive Right To Sell
- Road surface type: Paved
Estimated market value
$397,300
$377,000 - $417,000
$3,007/mo
Price history
| Date | Event | Price |
|---|---|---|
| 10/23/2026 | Listed for sale | $400,000+0%$134/sqft |
Source:  Consolidated MLS #645576 Report a problem | ||
| 6/10/2023 | Listing removed | -- |
Source: Consolidated MLS #563719 Report a problem | ||
| 6/5/2023 | Price change | $399,900-1.3%$134/sqft |
Source: Consolidated MLS #563719 Report a problem | ||
| 6/2/2023 | Listed for sale | $405,000+43.2%$136/sqft |
Source: Consolidated MLS #563719 Report a problem | ||
| 8/19/2019 | Sold | $282,900$95/sqft |
Source: Public Record Report a problem | ||
Public tax history
| Year | Property taxes | Tax assessment |
|---|---|---|
| 2022 | $2,256 -0.8% | $11,320 |
| 2021 | $2,275 -1.5% | $11,320 |
| 2020 | $2,310 +543.2% | $11,320 +8607.7% |
| 2019 | $359 | $130 |
Find assessor info on the county website
Monthly payment
Est. payment
Payment breakdown
Explore the cost of this home by adjusting the details. Changes won't be saved.Climate risks
Neighborhood: 29229
Nearby schools
Schools provided by the listing agent
- Elementary: Lake Carolina
- Middle: Kelly Mill
- High: Blythewood
- District: Richland Two
Source: Consolidated MLS. This data may not be complete. We recommend contacting the local school district to confirm school assignments for this home.

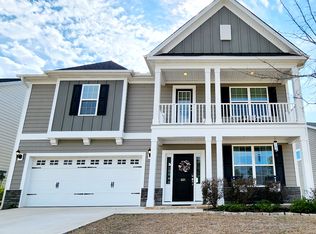
Similar homes
- $389,9004 bd3 ba2.5k sqft106 Arbor Place Dr, Columbia, SC 29229For Sale
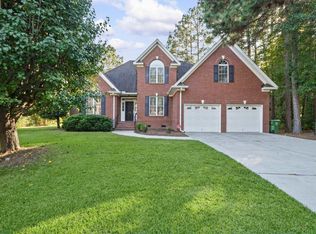 MLS ID #645272, Donna Sue Jones. Consolidated MLS
- $395,0004 bd4 ba3k sqft553 Harbour Pointe Dr, Columbia, SC 29229For Sale
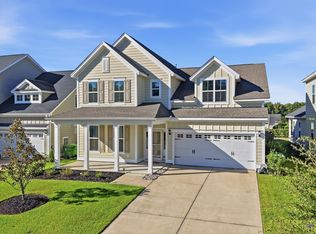 MLS ID #644213, Charles Manley. Consolidated MLS
- $399,0004 bd3 ba2.6k sqft313 Landover Rd, Columbia, SC 29229For Sale
 MLS ID #641591, Kathey D Hennessy. Consolidated MLS
- $384,9003 bd3 ba2.8k sqft908 Knowles Loop, Columbia, SC 29229For Sale
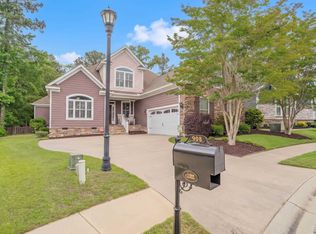 MLS ID #646338, Rachel Cooper. Consolidated MLS
