Welcome to this spacious 5-bedroom, 3-bathroom home offering approximately 3,120 square feet of comfortable living space in the highly sought-after Lake Carolina–Summerlin community. Featuring charming brick-front accents and beautiful bay windows, this home offers exceptional curb appeal and plenty of room to live, work, and entertain. Step inside to discover hardwood floors and a welcoming, open feel throughout the main living areas. The kitchen is designed for both everyday living and entertaining, featuring granite countertops, a large center island, and ample cabinetry and workspace. The generously sized bedrooms provide flexibility for family, guests, or a home office. A standout feature is the in-law or teen suite, offering additional privacy and versatile living space for extended family, guests, or older children. Step outside to the large fenced-in backyard, perfect for outdoor gatherings, recreation, pets, or simply relaxing in your own private space.With its desirable location, spacious floor plan, flexible living arrangements, and attractive features, this Wilmington II floor plan offers the space and lifestyle you've been looking for. Don't miss the opportunity to make this exceptional property your new home! Disclaimer: CMLS has not reviewed and, therefore, does not endorse vendors who may appear in listings.
For sale
$419,900
126 Nautique Cir, Columbia, SC 29229
5beds
3,153sqft
Single Family Residence
Built in 2001
9,147 Square Feet Lot
$416,300 Zestimate®
$133/sqft
$-- HOA
What's special
Ample cabinetry and workspaceLarge center islandLarge fenced-in backyardHardwood floorsCharming brick-front accentsExceptional curb appealGenerously sized bedrooms
- 12 days
- 671
- 64
Likely to sell faster than
Zillow last checked:
Listing updated:
Listed by:
Tenga Schieber,
Offerpad Brokerage LLC
Source: Consolidated MLS,MLS#: 643934
Facts & features
Interior
Bedrooms & bathrooms
- Bedrooms: 5
- Bathrooms: 3
- Full bathrooms: 2
- 1/2 bathrooms: 1
- Partial bathrooms: 1
- Main level bathrooms: 3
Primary bedroom
- Level: Second
Heating
- Central
Cooling
- Central Air
Features
- Has basement: No
- Number of fireplaces: 1
Interior area
- Total structure area: 3,153
- Total interior livable area: 3,153 sqft
Property
Parking
- Total spaces: 2
- Parking features: Garage - Attached
- Attached garage spaces: 2
Lot
- Size: 9,147 Square Feet
Details
- Parcel number: 232030230
Construction
Type & style
- Home type: SingleFamily
- Architectural style: Traditional
- Property subtype: Single Family Residence
Materials
- Brick-Partial-AbvFound, Wood
- Foundation: Slab
Condition
- New construction: No
- Year built: 2001
Utilities & green energy
- Sewer: Public Sewer
- Water: Public
Community & HOA
Community
- Subdivision: Lake Carolina - Summerlin
HOA
- Has HOA: Yes
Location
- Region: Columbia
Financial & listing details
- Price per square foot: $133/sqft
- Tax assessed value: $266,000
- Annual tax amount: $9,143
- Date on market: 9/29/2026
- Listing agreement: Exclusive Agency
- Road surface type: Paved
Estimated market value
$416,300
$395,000 - $437,000
$2,693/mo
Price history
| Date | Event | Price |
|---|---|---|
| 9/29/2026 | Listed for sale | $419,900+7.7%$133/sqft |
Source:  Consolidated MLS #643934 Report a problem Consolidated MLS #643934 Report a problem | ||
| 2/27/2024 | Sold | $390,000-2.5%$124/sqft |
Source: Public Record Report a problem | ||
| 2/5/2024 | Pending sale | $400,000$127/sqft |
Source: Consolidated MLS #575406 Report a problem | ||
| 1/21/2024 | Contingent | $400,000$127/sqft |
Source: Consolidated MLS #575406 Report a problem | ||
| 12/9/2023 | Listed for sale | $400,000+50.4%$127/sqft |
Source: Consolidated MLS #575406 Report a problem | ||
| 3/24/2020 | Sold | $266,000$84/sqft |
Source: Public Record Report a problem | ||
| 1/31/2020 | Listed for sale | $266,000+0.4%$84/sqft |
Source: Fort Jackson Realty LLC #487707 Report a problem | ||
| 12/6/2013 | Listing removed | $265,000$84/sqft |
Source: Fort Jackson Realty, LLC #342423 Report a problem | ||
| 10/26/2013 | Listed for sale | $265,000-1.1%$84/sqft |
Source: Fort Jackson Realty, LLC #342423 Report a problem | ||
| 1/16/2010 | Listing removed | $268,000+0.8%$85/sqft |
Source: Visual Tour #236263 Report a problem | ||
| 6/12/2009 | Sold | $266,000-0.7%$84/sqft |
Source: Public Record Report a problem | ||
| 1/19/2009 | Listed for sale | $268,000+15.8%$85/sqft |
Source: Visual Tour #236263 Report a problem | ||
| 12/31/2001 | Sold | $231,400$73/sqft |
Source: Public Record Report a problem | ||
Public tax history
| Year | Property taxes | Tax assessment |
|---|---|---|
| 2022 | $9,143 -0.3% | $15,960 |
| 2021 | $9,168 +15.5% | $15,960 +16.7% |
| 2020 | $7,939 +0.1% | $13,680 |
| 2019 | $7,934 +5.1% | $13,680 +6% |
| 2018 | $7,548 | $12,910 |
| 2017 | $7,548 +2.7% | $12,910 +50.1% |
| 2016 | $7,352 +249.2% | $8,600 |
| 2015 | $2,105 -0.4% | $8,600 -96% |
| 2014 | $2,114 +0.2% | $215,100 +2401.2% |
| 2013 | $2,110 | $8,600 -19.2% |
| 2012 | -- | $10,640 |
| 2011 | -- | $10,640 |
| 2010 | -- | $10,640 +4% |
| 2009 | -- | $10,230 +11.6% |
| 2008 | -- | $9,170 |
| 2007 | -- | $9,170 |
| 2006 | -- | $9,170 |
| 2005 | -- | $9,170 +6.4% |
| 2004 | -- | $8,620 |
| 2003 | -- | $8,620 |
| 2002 | -- | $8,620 +612.4% |
| 2000 | -- | $1,210 |
Find assessor info on the county website
Monthly payment
Est. payment
Payment breakdown
Explore the cost of this home by adjusting the details. Changes won't be saved.Climate risks
Neighborhood: 29229
Nearby schools
Schools provided by the listing agent
- Elementary: Lake Carolina
- Middle: Kelly Mill
- High: Blythewood
- District: Richland Two
Source: Consolidated MLS. This data may not be complete. We recommend contacting the local school district to confirm school assignments for this home.


Similar homes
- $362,9005 bd3 ba2.8k sqft307 Bally Bunion Ln, Columbia, SC 29229For Sale
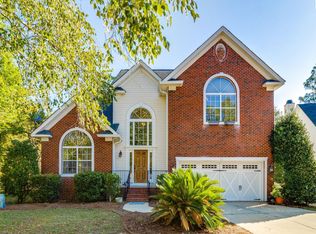 MLS ID #626616, Livinia Santiago. Consolidated MLS
 - $395,0005 bd4 ba3k sqft552 Abbeyhill Dr, Columbia, SC 29229For Sale
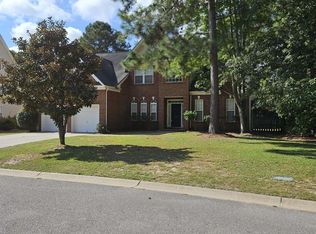 MLS ID #642402, Charlotte P Brown. Consolidated MLS
 - $380,0004 bd3 ba2.9k sqft777 Edenhall Dr, Columbia, SC 29229For Sale
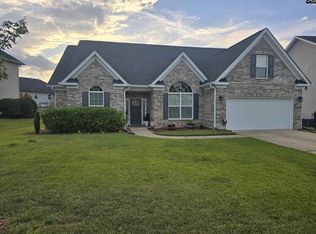 MLS ID #644345, Shirley Mack. Consolidated MLS
 - $430,0004 bd3 ba2.5k sqft1073 Grey Duck Ln, Blythewood, SC 29016For Sale
 MLS ID #644408, Nia Corbitt. Consolidated MLS
