Welcome Home to Ashland Falls!Nestled in a peaceful cul-de-sac in the highly sought-after Ashland Falls community, this stunning all-brick, five-bedroom, three-and-a-half-bath residence offers the perfect blend of elegance, comfort, and exceptional value.Step inside to discover a spacious open-concept floor plan featuring a gourmet eat-in kitchen designed to impress, complete with granite countertops, recessed lighting, a gas range, and a convenient butler's pantry—ideal for entertaining family and friends or enjoying everyday living in style.The home's sophisticated charm continues with hardwood floors in the formal dining room and foyer, while the inviting great room boasts a beautiful coffered ceiling and cozy natural gas fireplace, creating the perfect setting for relaxing evenings and memorable gatherings.Upstairs, you'll find even more space to enjoy, including a dedicated media room and an oversized Finished Room Over Garage (FROG) that can serve as a game room, home office, gym, or additional guest suite.Even better—seller assistance with closing costs is available, making homeownership more affordable and helping you get into your dream home with less money out of pocket!With generous living spaces, timeless curb appeal, and incredible potential, this home is an opportunity you don't want to miss.Property is being sold As-Is and is currently pending foreclosure. Schedule your private showing today before this exceptional value is gone! Disclaimer: CMLS has not reviewed and, therefore, does not endorse vendors who may appear in listings.
For sale
$550,000
14 Overview Ct, Columbia, SC 29229
5beds
4,244sqft
Single Family Residence
Built in 2015
1,873 Square Feet Lot
$-- Zestimate®
$130/sqft
$-- HOA
What's special
Cozy natural gas fireplaceGenerous living spacesBeautiful coffered ceilingGourmet eat-in kitchenSpacious open-concept floor planGas rangeDedicated media room
- 108 days
- 329
- 6
Zillow last checked:
Listing updated:
Listed by:
John Gallman,
Gallman & Simpson Realty Inc
Source: Consolidated MLS,MLS#: 637238
Facts & features
Interior
Bedrooms & bathrooms
- Bedrooms: 5
- Bathrooms: 4
- Full bathrooms: 3
- 1/2 bathrooms: 1
- Partial bathrooms: 1
- Main level bathrooms: 2
Primary bedroom
- Level: Main
Bedroom 2
- Level: Second
Bedroom 3
- Level: Second
Bedroom 4
- Level: Second
Dining room
- Level: Main
Great room
- Level: Main
Kitchen
- Level: Main
Heating
- Central
Cooling
- Central Air
Features
- Basement: Crawl Space
- Number of fireplaces: 1
Interior area
- Total structure area: 4,244
- Total interior livable area: 4,244 sqft
Property
Parking
- Total spaces: 2
- Parking features: Garage - Attached
- Attached garage spaces: 2
Lot
- Size: 1,873 Square Feet
Details
- Parcel number: 233021010
Construction
Type & style
- Home type: SingleFamily
- Architectural style: Traditional
- Property subtype: Single Family Residence
Materials
- Brick-All Sides-AbvFound
Condition
- New construction: No
- Year built: 2015
Utilities & green energy
- Sewer: Public Sewer
- Water: Public
Community & HOA
Community
- Subdivision: LAKE CAROLINA - ASHLAND FALLS
HOA
- Has HOA: Yes
Location
- Region: Columbia
Financial & listing details
- Price per square foot: $130/sqft
- Tax assessed value: $312,600
- Annual tax amount: $2,906
- Date on market: 6/22/2026
- Listing agreement: Exclusive Right To Sell
- Road surface type: Paved
Estimated market value
Not available
Estimated sales range
Not available
$3,227/mo
Price history
| Date | Event | Price |
|---|---|---|
| 6/25/2026 | Listed for sale | $550,000+22.2%$130/sqft |
Source:  Consolidated MLS #637238 Report a problem Consolidated MLS #637238 Report a problem | ||
| 10/6/2022 | Sold | $450,000$106/sqft |
Source: Public Record Report a problem | ||
| 7/5/2022 | Listed for sale | $450,000$106/sqft |
Source: Consolidated MLS #544623 Report a problem | ||
| 12/15/2021 | Listing removed | -- |
Source: Consolidated MLS #531239 Report a problem | ||
| 12/6/2021 | Listed for sale | $450,000+43%$106/sqft |
Source: Consolidated MLS #531239 Report a problem | ||
| 9/19/2015 | Sold | $314,790$74/sqft |
Source: Agent Provided Report a problem | ||
Public tax history
| Year | Property taxes | Tax assessment |
|---|---|---|
| 2022 | $2,906 -1.2% | $12,500 |
| 2021 | $2,940 -1.6% | $12,500 |
| 2020 | $2,987 +0.2% | $12,500 |
| 2019 | $2,980 -2% | $12,500 -0.7% |
| 2018 | $3,042 | $12,590 |
| 2017 | $3,042 +2.1% | $12,590 |
| 2016 | $2,978 +0.4% | $12,590 +459.6% |
| 2015 | $2,966 | $2,250 |
Find assessor info on the county website
Monthly payment
Est. payment
Payment breakdown
Explore the cost of this home by adjusting the details. Changes won't be saved.Climate risks
Neighborhood: 29229
Nearby schools
Schools provided by the listing agent
- Elementary: Lake Carolina
- Middle: Blythewood
- High: Blythewood
- District: Richland Two
Source: Consolidated MLS. This data may not be complete. We recommend contacting the local school district to confirm school assignments for this home.
Similar homes
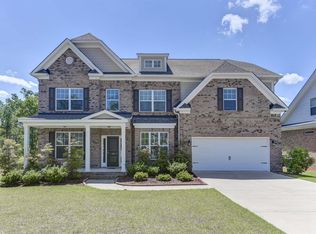
- $484,9505 bd3 ba4k sqft1244 Ashland Dr, Columbia, SC 29229For Sale
 MLS ID #634747, Nathaniel Milsap. Consolidated MLS
 - $419,9005 bd3 ba3.1k sqft126 Nautique Cir, Columbia, SC 29229For Sale
 MLS ID #643934, Tenga Schieber. Consolidated MLS
 - $569,9006 bd4 ba4.4k sqft748 Near Creek Dr, Blythewood, SC 29016For Sale
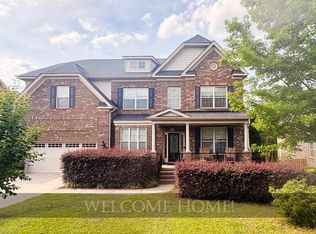 MLS ID #635475, Christie Adams. Consolidated MLS
 - $430,0004 bd3 ba2.5k sqft1073 Grey Duck Ln, Blythewood, SC 29016For Sale
 MLS ID #644408, Nia Corbitt. Consolidated MLS
