Unveiling 552 Abbeyhill Dr, a stunning sanctuary nestled in the heart of Columbia, SC, where spacious elegance meets modern comfort. This expansive 3000 sq ft home boasts five generously sized bedrooms, perfect for accommodating family or guests with ease. With three full baths and one half bath, morning routines and evening relaxation are effortlessly catered to. The open floor plan provides a seamless flow from room to room and natural light creates a warm and inviting atmosphere throughout. The well-appointed kitchen is ready, offering ample space for both preparation and enjoyment. Each bedroom is a tranquil retreat, providing privacy and comfort for all. Beautiful wood floors throughout downstairs and on the stairs; a beautiful sunroom leading to the outside deck. Step outside to discover the great outdoor space, ideal for both relaxation and recreation. Located in a vibrant community, this home offers the perfect balance of tranquility and convenience. Make 552 Abbeyhill Dr your next haven, where every day feels like a retreat. Disclaimer: CMLS has not reviewed and, therefore, does not endorse vendors who may appear in listings.
For sale
Price cut: $10K (11/9)
$385,000
552 Abbeyhill Dr, Columbia, SC 29229
5beds
3,085sqft
Single Family Residence
Built in 2007
-- sqft lot
$391,800 Zestimate®
$125/sqft
$-- HOA
What's special
Well-appointed kitchenModern comfortSpacious eleganceOpen floor planFive generously sized bedrooms
- 66 days
- 443
- 56
Zillow last checked:
Listing updated:
Listed by:
Charlotte P Brown,
Brand Name Real Estate
Source: Consolidated MLS,MLS#: 642402
Facts & features
Interior
Bedrooms & bathrooms
- Bedrooms: 5
- Bathrooms: 4
- Full bathrooms: 3
- 1/2 bathrooms: 1
- Partial bathrooms: 1
- Main level bathrooms: 2
Rooms
- Room types: Other
Primary bedroom
- Features: Double Vanity, Tub-Garden, Bath-Private, Separate Shower, Walk-In Closet(s), High Ceilings, Closet-Private, Recessed Lighting, Separate Water Closet
- Level: Main
Bedroom 2
- Features: Bath-Private, Tub-Shower, High Ceilings, Ceiling Fan(s), Closet-Private
- Level: Second
Bedroom 3
- Features: Bath-Shared, Walk-In Closet(s), High Ceilings, Ceiling Fan(s)
- Level: Second
Bedroom 4
- Features: Bath-Shared, High Ceilings, Ceiling Fan(s), Closet-Private
- Level: Second
Bedroom 5
- Features: Bath-Shared, High Ceilings, Ceiling Fan(s), Closet-Private
- Level: Second
Dining room
- Features: Molding, High Ceilings
- Level: Main
Great room
- Level: Main
Kitchen
- Features: Eat-in Kitchen, Kitchen Island, Pantry, Granite Counters, Cabinets-Stained
- Level: Main
Heating
- Central, Electric
Cooling
- Central Air
Appliances
- Included: Free-Standing Range, Self Clean, Smooth Surface, Dishwasher, Disposal, Refrigerator, Microwave Above Stove, Gas Water Heater
- Laundry: Electric, Heated Space, Utility Room, Main Level
Features
- Ceiling Fan(s)
- Flooring: Engineered Hardwood, Carpet, Vinyl
- Has basement: No
- Attic: Pull Down Stairs
- Number of fireplaces: 1
- Fireplace features: Electric
Interior area
- Total structure area: 3,085
- Total interior livable area: 3,085 sqft
Property
Parking
- Total spaces: 2
- Parking features: Garage Door Opener
- Attached garage spaces: 2
Features
- Stories: 2
- Patio & porch: Deck
- Exterior features: Gutters - Full
- Fencing: Rear Only Wood
Lot
- Dimensions: 68.4 x 101.5 x 101.3 x 6.9 x 113.
- Features: Sprinkler
Details
- Additional structures: Tennis Court(s)
- Parcel number: 233090531
Construction
Type & style
- Home type: SingleFamily
- Architectural style: Traditional
- Property subtype: Single Family Residence
Materials
- Brick-Partial-AbvFound, Vinyl
- Foundation: Slab
Condition
- New construction: No
- Year built: 2007
Utilities & green energy
- Sewer: Public Sewer
- Water: Public
- Utilities for property: Electricity Connected
Community & HOA
Community
- Features: Pool, Sidewalks
- Security: Smoke Detector(s)
- Subdivision: LAKE CAROLINA - CAMBRIDGE HILLS
HOA
- Has HOA: Yes
Location
- Region: Columbia
Financial & listing details
- Price per square foot: $125/sqft
- Tax assessed value: $200,200
- Annual tax amount: $6,967
- Date on market: 9/4/2026
- Listing agreement: Exclusive Right To Sell
- Road surface type: Paved
Estimated market value
$391,800
$372,000 - $411,000
$3,155/mo
Price history
| Date | Event | Price |
|---|---|---|
| 11/9/2026 | Price change | $385,000-2.5%$125/sqft |
Source:  Consolidated MLS #642402 Report a problem | ||
| 9/4/2026 | Listed for sale | $395,000+46.7%$128/sqft |
Source: Consolidated MLS #642402 Report a problem | ||
| 6/2/2025 | Listing removed | $2,400$1/sqft |
Source: Zillow Rentals Report a problem | ||
| 5/31/2025 | Listed for rent | $2,400$1/sqft |
Source: Zillow Rentals Report a problem | ||
| 5/8/2025 | Listing removed | $2,400$1/sqft |
Source: Zillow Rentals Report a problem | ||
| 4/23/2025 | Listed for rent | $2,400$1/sqft |
Source: Zillow Rentals Report a problem | ||
| 4/14/2025 | Listing removed | $2,400$1/sqft |
Source: Zillow Rentals Report a problem | ||
| 4/8/2025 | Listed for rent | $2,400+9.1%$1/sqft |
Source: Zillow Rentals Report a problem | ||
| 4/1/2024 | Listing removed | -- |
Source: Zillow Rentals Report a problem | ||
| 3/1/2024 | Listed for rent | $2,200$1/sqft |
Source: Zillow Rentals Report a problem | ||
| 2/2/2024 | Listing removed | -- |
Source: Zillow Rentals Report a problem | ||
| 1/20/2024 | Listed for rent | $2,200+17.3%$1/sqft |
Source: Zillow Rentals Report a problem | ||
| 8/29/2019 | Listing removed | $1,875$1/sqft |
Source: EMPIRE PROPERTY MANAGEMENT GROUP LLC Report a problem | ||
| 7/30/2019 | Price change | $1,875+4.2%$1/sqft |
Source: EMPIRE PROPERTY MANAGEMENT GROUP LLC Report a problem | ||
| 7/8/2019 | Listed for rent | $1,800$1/sqft |
Source: EMPIRE PROPERTY MANAGEMENT GROUP LLC Report a problem | ||
| 5/16/2015 | Listing removed | $1,800$1/sqft |
Source: Empire Property Management Group, LLC Report a problem | ||
| 5/11/2015 | Listed for rent | $1,800$1/sqft |
Source: Empire Property Management Group, LLC Report a problem | ||
| 1/19/2007 | Sold | $269,264$87/sqft |
Source: Public Record Report a problem | ||
Public tax history
| Year | Property taxes | Tax assessment |
|---|---|---|
| 2022 | $6,967 -0.2% | $12,010 |
| 2021 | $6,979 -0.4% | $12,010 |
| 2020 | $7,010 +0.1% | $12,010 |
| 2019 | $7,000 +13.7% | $12,010 +14.9% |
| 2018 | $6,157 | $10,450 |
| 2017 | $6,157 +2.6% | $10,450 |
| 2016 | $5,999 +0.5% | $10,450 +50.1% |
| 2015 | $5,967 +239.4% | $6,960 -96% |
| 2014 | $1,758 +0.2% | $174,100 +2401.4% |
| 2013 | $1,755 | $6,960 -35.4% |
| 2012 | -- | $10,770 |
| 2011 | -- | $10,770 |
| 2010 | -- | $10,770 |
| 2009 | -- | $10,770 -33.4% |
| 2008 | -- | $16,160 +3841.5% |
| 2007 | -- | $410 |
| 2006 | -- | $410 |
Find assessor info on the county website
Monthly payment
Est. payment
Payment breakdown
Explore the cost of this home by adjusting the details. Changes won't be saved.Climate risks
Neighborhood: 29229
Nearby schools
Schools provided by the listing agent
- Elementary: Lake Carolina
- Middle: Kelly Mill
- High: Ridge View
- District: Richland Two
Source: Consolidated MLS. This data may not be complete. We recommend contacting the local school district to confirm school assignments for this home.
Similar homes
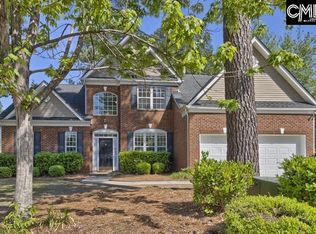
- $342,5004 bd3 ba3k sqft237 Berkeley Ridge Dr, Columbia, SC 29229For Sale
 MLS ID #644598, Chip Jefferson. Consolidated MLS
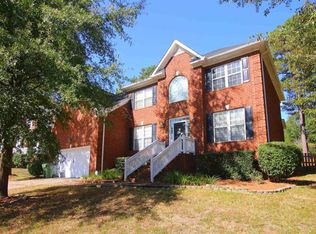
- $350,0006 bd4 ba3.7k sqft172 Berkeley Ridge Dr, Columbia, SC 29229For Sale
 MLS ID #643918, Timothy Nesmith. Consolidated MLS
- $395,0005 bd3 ba3.1k sqft126 Nautique Cir, Columbia, SC 29229For Sale
 MLS ID #643934, Tenga Schieber. Consolidated MLS
- $335,0005 bd3 ba2.6k sqft418 Abbeydale Way, Columbia, SC 29229For Sale
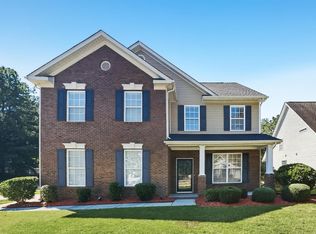 MLS ID #644041, Rob Jones. Consolidated MLS
