Welcome home to this spacious 6-bedroom, 3.5-bath home in the heart of Blythewood! This home has an abundance of space and a versatile floor plan, this home is perfect for everyday living and entertaining. Beautiful hardwood floors flow throughout the main living areas downstairs, adding warmth and character to the home. The formal dining room provides the perfect setting for hosting holidays, dinner parties, and special gatherings, while the spacious living areas have plenty of room to relax and unwind. With six generously sized bedrooms, there’s flexibility for guest rooms, a home office, playroom, or additional flex space to fit your needs. Step outside and enjoy the private backyard, with a peaceful space for grilling, entertaining, or simply enjoying the outdoors. Conveniently located in Blythewood close to shopping, dining, schools, and everyday conveniences, with easy access to major roadways and everything the Columbia area has. Space, privacy, convenience, and a fantastic location all come together in this beautiful home! Disclaimer: CMLS has not reviewed and, therefore, does not endorse vendors who may appear in listings.
For sale
Price cut: $5K (9/30)
$370,000
687 Upper Trl, Blythewood, SC 29016
6beds
2,613sqft
Single Family Residence
Built in 2018
10,018 Square Feet Lot
$368,000 Zestimate®
$142/sqft
$-- HOA
What's special
Versatile floor planBeautiful hardwood floorsSix generously sized bedroomsPrivate backyardFormal dining room
- 50 days
- 422
- 42
Zillow last checked:
Listing updated:
Listed by:
Christina Myers Phone:803-556-6617,
Home Advantage Realty
Source: Consolidated MLS,MLS#: 641776
Facts & features
Interior
Bedrooms & bathrooms
- Bedrooms: 6
- Bathrooms: 4
- Full bathrooms: 3
- 1/2 bathrooms: 1
- Partial bathrooms: 1
- Main level bathrooms: 2
Primary bedroom
- Level: Second
Bedroom 2
- Level: Main
Bedroom 3
- Level: Second
Bedroom 4
- Level: Second
Bedroom 5
- Level: Second
Dining room
- Level: Main
Kitchen
- Level: Main
Living room
- Level: Main
Heating
- Central
Cooling
- Central Air
Features
- Has basement: No
- Number of fireplaces: 1
Interior area
- Total structure area: 2,613
- Total interior livable area: 2,613 sqft
Property
Parking
- Total spaces: 2
- Parking features: Garage - Attached
- Attached garage spaces: 2
Lot
- Size: 10,018 Square Feet
Details
- Parcel number: 149060220
Construction
Type & style
- Home type: SingleFamily
- Architectural style: Traditional
- Property subtype: Single Family Residence
Materials
- Brick-Partial-AbvFound
- Foundation: Slab
Condition
- New construction: No
- Year built: 2018
Utilities & green energy
- Sewer: Public Sewer
- Water: Public
Community & HOA
Community
- Subdivision: WESTON WOODS
HOA
- Has HOA: Yes
Location
- Region: Blythewood
Financial & listing details
- Price per square foot: $142/sqft
- Tax assessed value: $214,700
- Annual tax amount: $8,191
- Date on market: 8/27/2026
- Listing agreement: Exclusive Right To Sell
- Road surface type: Paved
Estimated market value
$368,000
$350,000 - $386,000
$2,607/mo
Price history
| Date | Event | Price |
|---|---|---|
| 9/30/2026 | Price change | $370,000-1.3%$142/sqft |
Source:  Consolidated MLS #641776 Report a problem Consolidated MLS #641776 Report a problem | ||
| 8/27/2026 | Listed for sale | $375,000+50.7%$144/sqft |
Source: Consolidated MLS #641776 Report a problem | ||
| 7/26/2019 | Listing removed | $2,195$1/sqft |
Source: Palmetto Residential Rentals #471896 Report a problem | ||
| 5/23/2019 | Listed for rent | $2,195$1/sqft |
Source: Palmetto Residential Rentals #471896 Report a problem | ||
| 5/18/2018 | Listing removed | $248,773$95/sqft |
Source: Mungo Homes Report a problem | ||
| 4/6/2018 | Listed for sale | $248,773$95/sqft |
Source: Mungo Homes Inc. Report a problem | ||
Public tax history
| Year | Property taxes | Tax assessment |
|---|---|---|
| 2022 | $8,191 +9.8% | $12,880 |
| 2021 | $7,461 -0.4% | $12,880 |
| 2020 | $7,494 +0.1% | $12,880 |
| 2019 | $7,487 +1664.8% | $12,880 +4054.8% |
| 2018 | $424 | $310 |
| 2017 | $424 | $310 |
Find assessor info on the county website
Monthly payment
Est. payment
Payment breakdown
Explore the cost of this home by adjusting the details. Changes won't be saved.Climate risks
Neighborhood: 29016
Nearby schools
Schools provided by the listing agent
- Elementary: Bethel-Hanberry
- Middle: Muller Road
- High: Westwood
- District: Richland Two
Source: Consolidated MLS. This data may not be complete. We recommend contacting the local school district to confirm school assignments for this home.
Similar homes
- $344,9005 bd3 ba2.6k sqft16 Brentsmill Cir, Blythewood, SC 29016For Sale
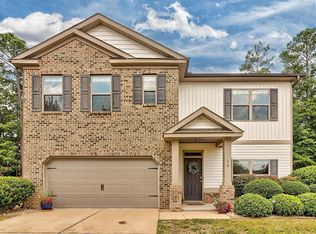 MLS ID #637540, Kimberly McCoy. Consolidated MLS
 - $369,9994 bd3 ba2.3k sqft144 Tawney Forest Rd, Blythewood, SC 29016For Sale
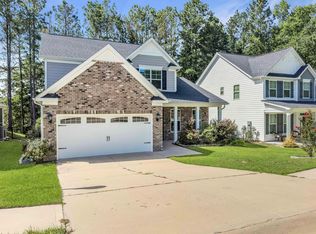
 MLS ID #26023226, Allison Johnson. CTMLS
 - $385,0004 bd3 ba2.5k sqft1038 Turtle Stone Rd, Blythewood, SC 29016For Sale
 MLS ID #641922, Yolanda Milledge. Consolidated MLS
 - $419,9004 bd3 ba3.7k sqft214 Pegonia Ln, Blythewood, SC 29016For Sale
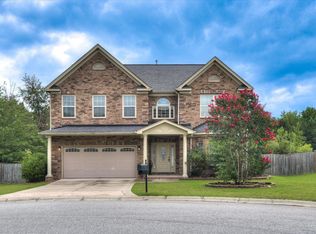 MLS ID #640197, John Lomax. Consolidated MLS
