Investor special or ideal family home — this Bentcreek floor plan is currently tenant occupied, making it a great opportunity for investors or future homeowners alike. Contact us for additional rental and lease details. This spacious 5-bedroom, 3-bath home offers 2,225 square feet of thoughtfully designed living space with an open-concept layout and stylish finishes throughout. The main level features soaring nine-foot ceilings, a bright living room with a cozy gas fireplace, a dining area, and a beautiful kitchen complete with a large center island, granite countertops, and Shaker-style cabinetry. A versatile office or 5th bedroom is conveniently located on the main floor beside a full bath, making it ideal for guests, a home office, or additional living space. Upstairs, the oversized owner’s suite features a vaulted ceiling, dual closets including a spacious walk-in closet, double vanities, a separate shower, relaxing garden tub, and a private water closet. The second level also includes a generous loft area, three additional bedrooms, and another full bath, providing plenty of room for family, guests, or entertaining. Additional upgrades include luxury vinyl plank flooring throughout the foyer, kitchen, dining area, living room, bathrooms, and laundry room, along with upgraded plumbing fixtures and smart home technology through the Honeywell Lyric home automation system, allowing you to control security, lighting, and temperature directly from your smartphone. Energy-efficient features such as LOW-E windows, R-50 attic insulation, a gas tankless water heater, HERS testing, and NAHB Chips Certification help provide comfort and efficiency year-round. The home also includes front and back yard irrigation, a garage door opener, and durable architectural shingles. * These are stock photos from the original listing * Disclaimer: CMLS has not reviewed and, therefore, does not endorse vendors who may appear in listings.
For sale
$329,000
239 Honey Hill Way, Blythewood, SC 29016
5beds
2,225sqft
Single Family Residence
Built in 2022
5,662 Square Feet Lot
$328,000 Zestimate®
$148/sqft
$-- HOA
What's special
Cozy gas fireplaceBeautiful kitchenRelaxing garden tubGarage door openerLarge center islandShaker-style cabinetryOpen-concept layout
- 86 days |
- 64 |
- 3 |
Zillow last checked:
Listing updated:
Listed by:
Courtney Westerlund,
Southern Dreams Realty
Source: Consolidated MLS,MLS#: 635099
Facts & features
Interior
Bedrooms & bathrooms
- Bedrooms: 5
- Bathrooms: 3
- Full bathrooms: 3
- Main level bathrooms: 1
Rooms
- Room types: Loft
Primary bedroom
- Features: Double Vanity, Tub-Garden, Bath-Private, Separate Shower, Walk-In Closet(s), Vaulted Ceiling(s), Ceiling Fan(s), Separate Water Closet
- Level: Second
Bedroom 2
- Features: Bath-Shared, Closet-Private
- Level: Second
Bedroom 3
- Features: Bath-Private, Bath-Shared
- Level: Second
Bedroom 4
- Features: Bath-Private, Bath-Shared
- Level: Second
Bedroom 5
- Features: Bath-Private, Bath-Shared
- Level: Main
Kitchen
- Features: Kitchen Island, Pantry, Cabinets-Stained, Recessed Lighting
- Level: Main
Living room
- Features: Fireplace, Ceiling Fan
- Level: Main
Heating
- Gas 1st Lvl, Gas 2nd Lvl, Split System
Cooling
- Split System
Appliances
- Included: Free-Standing Range, Dishwasher, Disposal, Microwave Above Stove, Refrigerator, Tankless Water Heater
- Laundry: Laundry Closet, Electric
Features
- Flooring: Luxury Vinyl, Carpet
- Has basement: No
- Number of fireplaces: 1
- Fireplace features: Gas Log-Natural
Interior area
- Total structure area: 2,225
- Total interior livable area: 2,225 sqft
Property
Parking
- Total spaces: 2
- Parking features: Garage - Attached
- Attached garage spaces: 2
Features
- Stories: 2
- Patio & porch: Deck
Lot
- Size: 5,662 Square Feet
- Features: Sprinkler
Details
- Parcel number: 178020405
Construction
Type & style
- Home type: SingleFamily
- Architectural style: Traditional
- Property subtype: Single Family Residence
Materials
- Vinyl
- Foundation: Slab
Condition
- New construction: No
- Year built: 2022
Utilities & green energy
- Sewer: Public Sewer
- Water: Public
- Utilities for property: Electricity Connected
Community & HOA
Community
- Subdivision: Blythewood Farms
HOA
- Has HOA: Yes
Location
- Region: Blythewood
Financial & listing details
- Price per square foot: $148/sqft
- Date on market: 5/27/2026
- Listing agreement: Exclusive Right To Sell
- Road surface type: Paved
Estimated market value
$328,000
$312,000 - $344,000
$2,435/mo
Price history
| Date | Event | Price |
|---|---|---|
| 5/28/2026 | Listed for sale | $329,000+14.9%$148/sqft |
Source:  Consolidated MLS #635099 Report a problem Consolidated MLS #635099 Report a problem | ||
| 3/6/2023 | Listing removed | -- |
Source: Consolidated MLS #554594 Report a problem | ||
| 2/23/2023 | Price change | $2,299-2.2%$1/sqft |
Source: Consolidated MLS #554594 Report a problem | ||
| 2/7/2023 | Price change | $2,350-3.1%$1/sqft |
Source: Consolidated MLS #554594 Report a problem | ||
| 1/17/2023 | Price change | $2,425-3%$1/sqft |
Source: Consolidated MLS #554594 Report a problem | ||
| 12/30/2022 | Listed for rent | $2,500$1/sqft |
Source: Consolidated MLS #554594 Report a problem | ||
| 12/28/2022 | Sold | $286,340-6.7%$129/sqft |
Source: Agent Provided Report a problem | ||
| 10/9/2022 | Price change | $307,007-3.2%$138/sqft |
Source: Consolidated MLS #548015 Report a problem | ||
| 9/30/2022 | Price change | $317,007-3.1%$142/sqft |
Source: Consolidated MLS #548015 Report a problem | ||
| 8/29/2022 | Price change | $327,007-0.6%$147/sqft |
Source: Consolidated MLS #548015 Report a problem | ||
| 8/23/2022 | Price change | $329,107-2.9%$148/sqft |
Source: Consolidated MLS #548015 Report a problem | ||
| 8/22/2022 | Listed for sale | $339,107$152/sqft |
Source: Consolidated MLS #548015 Report a problem | ||
Public tax history
Tax history is unavailable.
Monthly payment
Est. payment
Payment breakdown
Explore the cost of this home by adjusting the details. Changes won't be saved.Climate risks
Neighborhood: 29016
Nearby schools
GreatSchools rating
- 6/10Langford Elementary SchoolGrades: PK-5Distance: 0.9 mi
- 6/10Muller Road MiddleGrades: K-8Distance: 2.4 mi
- 8/10Blythewood High SchoolGrades: 9-12Distance: 1 mi
Schools provided by the listing agent
- Elementary: Langford
- Middle: Muller Road
- High: Blythewood
- District: Richland Two
Source: Consolidated MLS. This data may not be complete. We recommend contacting the local school district to confirm school assignments for this home.
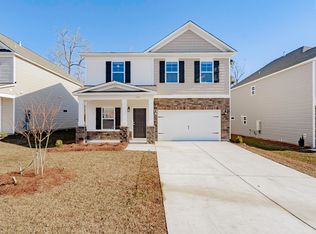
- $329,0005 bd3 ba2.2k sqft247 Honey Hill Way, Blythewood, SC 29016For Sale
- $285,9003 bd3 ba1.6k sqft227 Honey Hill Way, Blythewood, SC 29016Off Market

- $---- bd1 ba440 sqft132 Rice Creek Ln #A, Blythewood, SC 29016Off Market
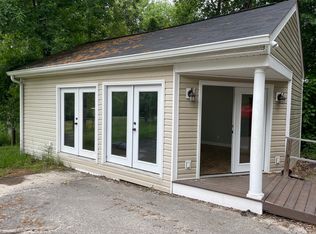
- $525,0003 bd2 ba2.4k sqft132 Rice Creek Ln, Blythewood, SC 29016Sold
- $366,7003 bd2 ba2.2k sqft124 Rice Creek Ln, Blythewood, SC 29016Off Market
- $288,1003 bd2 ba1.6k sqft1267 Deep Crk Rd, Blythewood, SC 29016Off Market
- $300,1004 bd2 ba1.9k sqft1282 Deep Crk Rd, Blythewood, SC 29016Off Market
- $296,6003 bd2 ba1.6k sqft1249 Deep Crk Rd, Blythewood, SC 29016Off Market
A local agent can set up tours, give advice and negotiate with sellers.
Similar homes
- $329,0005 bd3 ba2.2k sqft1233 Deep Creek Rd, Blythewood, SC 29016For Sale
 MLS ID #635095, Courtney Westerlund. Consolidated MLS
 - $329,0005 bd3 ba2.2k sqft247 Honey Hill Way, Blythewood, SC 29016For SaleMLS ID #635097, Courtney Westerlund. Consolidated MLS
- $346,9605 bd3 ba2.7k sqft3034 Hanging Valley Rd, Blythewood, SC 29016New Construction
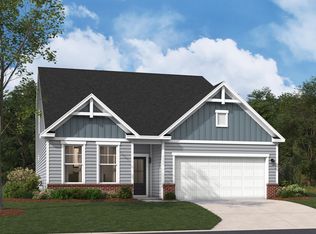 Consolidated MLS
 - $360,0005 bd3 ba2.6k sqft16 Brentsmill Cir, Blythewood, SC 29016For Sale
 MLS ID #637540, Kimberly McCoy. Consolidated MLS
 - $349,9004 bd4 ba3.1k sqft659 Stonebury Cir, Blythewood, SC 29016For SaleMLS ID #640275, Rob Jones. Consolidated MLS
- $294,0005 bd3 ba2.3k sqft746 Dappled Willow Ct #54, Blythewood, SC 29016New ConstructionMcGuinn Homes
- $346,0005 bd3 ba2.5k sqft541 Carters Grove Ln, Blythewood, SC 29016New ConstructionConsolidated MLS
- from $294,0005 bd3 ba2.3k sqftLoblolly A Plan, Willow Lake, Blythewood, SC 29016New ConstructionMcGuinn Homes
- from $296,2905 bd3 ba2.3k sqftLoblolly L Plan, Willow Lake, Blythewood, SC 29016New ConstructionMcGuinn Homes
- $290,0004 bd3 ba2.4k sqft657 Penfolds Way, Blythewood, SC 29016For SaleMLS ID #633703, Tan Benson. Consolidated MLS
- $288,4004 bd3 ba2.4k sqft109 Windfall Rd, Blythewood, SC 29016For SaleMLS ID #623014, John Duncan. Consolidated MLS
- $279,0004 bd3 ba1.7k sqft305 Windfall Rd, Blythewood, SC 29016For SaleMLS ID #626390, Brad Davis. Consolidated MLS
- $265,8004 bd3 ba1.8k sqft735 Dappled Willow Ct #59, Blythewood, SC 29016New ConstructionMcGuinn Homes
- $335,0004 bd4 ba2.8k sqft206 Barony Place Dr, Columbia, SC 29229For SaleMLS ID #640902, Alfonso Flores. Consolidated MLS
- from $374,9905 bd3 ba2.7k sqftELLE Plan, Leatherstone, Blythewood, SC 29016New ConstructionDR Horton
- from $259,2904 bd3 ba1.8k sqftLarch Plan, Willow Lake, Blythewood, SC 29016New ConstructionMcGuinn Homes
- $259,7903 bd3 ba1.8k sqft590 Corkscrew Ln #20, Blythewood, SC 29016New ConstructionMcGuinn Homes
- $275,0003 bd2 ba1.5k sqft290 Windfall Rd, Blythewood, SC 29016For SaleMLS ID #628531, Ebone Gadson. Consolidated MLS
- $261,7903 bd3 ba1.8k sqft610 Corkscrew Ln #26, Blythewood, SC 29016New ConstructionMcGuinn Homes
- $256,8384 bd3 ba1.8k sqft126 Bridgegate Ct, Blythewood, SC 29016New ConstructionConsolidated MLS
