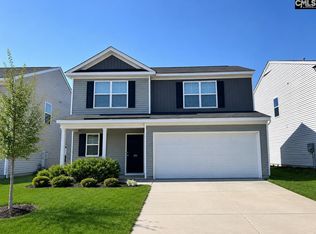
**MOTIVATED SELLER!** Ready to skip the projects so you can focus on living, and not fixing, from Day 1? Welcome home to 657 Penfolds Way! Built by Mungo Homes and just four years young, this popular Monroe floor plan features 4 bedrooms and 2.5 bathrooms, blending modern style with everyday comfort and plenty of space for everyone. To make your move even easier, the washer, dryer, and refrigerator will all remain with the home! The open, light-filled layout showcases a stunning kitchen that flows effortlessly between the dining area and the spacious great room, making it perfect for hosting friends, gathering with family, or simply enjoying a relaxed evening at home. Step outside to a backyard ready for weekend BBQs, entertaining, or peaceful moments to unwind. Just minutes from I-77, you'll enjoy quick access to Columbia and Blythewood, giving you the best of both worlds: vibrant Soda City connections and the welcoming charm of Blythewood living. Disclaimer: CMLS has not reviewed and, therefore, does not endorse vendors who may appear in listings.
For sale
$290,000
657 Penfolds Way, Blythewood, SC 29016
4beds
2,414sqft
Single Family Residence
Built in 2022
5,357 Square Feet Lot
$290,000 Zestimate®
$120/sqft
$29/mo HOA
What's special
Stunning kitchenOpen light-filled layout
- 164 days
- 143
- 13
Zillow last checked:
Listing updated:
Listed by:
Tan Benson,
United Real Estate SC
Source: Consolidated MLS,MLS#: 633703
Facts & features
Interior
Bedrooms & bathrooms
- Bedrooms: 4
- Bathrooms: 3
- Full bathrooms: 2
- 1/2 bathrooms: 1
- Partial bathrooms: 1
- Main level bathrooms: 2
Rooms
- Room types: Loft
Primary bedroom
- Features: Bidet, Double Vanity, Tub-Garden, Bath-Private, Walk-In Closet(s), Tub-Shower, Ceiling Fan(s), Closet-Private, Separate Water Closet
- Level: Main
Bedroom 2
- Features: Bidet, Double Vanity, Bath-Shared, Walk-In Closet(s), Tub-Shower, Ceiling Fan(s), Closet-Private
- Level: Second
Bedroom 3
- Features: Bidet, Double Vanity, Bath-Shared, Walk-In Closet(s), Tub-Shower, Ceiling Fan(s), Closet-Private
- Level: Second
Bedroom 4
- Features: Bidet, Double Vanity, Bath-Shared, Tub-Shower, Ceiling Fan(s), Closet-Private
- Level: Second
Great room
- Level: Main
Kitchen
- Features: Bar, Eat-in Kitchen, Galley, Granite Counters, Cabinets-Painted, Recessed Lighting
- Level: Main
Heating
- Gas 1st Lvl, Gas Pac, Zoned
Cooling
- Central Air, Zoned
Appliances
- Included: Free-Standing Range, Self Clean, Smooth Surface, Dishwasher, Disposal, Microwave Above Stove, Tankless Water Heater
- Laundry: Electric, Heated Space, Main Level
Features
- Ceiling Fan(s)
- Flooring: Luxury Vinyl, Carpet, Other
- Has basement: No
- Attic: Pull Down Stairs
- Number of fireplaces: 1
- Fireplace features: Gas Log-Natural
Interior area
- Total structure area: 2,414
- Total interior livable area: 2,414 sqft
Property
Parking
- Total spaces: 4
- Parking features: Garage Door Opener
- Attached garage spaces: 2
Features
- Stories: 2
- Patio & porch: Patio
- Exterior features: Gutters - Partial
- Fencing: None
Lot
- Size: 5,357 Square Feet
- Dimensions: 43 x 125 x 43 x 125
- Features: Sprinkler
Details
- Parcel number: 148131323
Construction
Type & style
- Home type: SingleFamily
- Architectural style: Traditional
- Property subtype: Single Family Residence
Materials
- Vinyl
- Foundation: Slab
Condition
- New construction: No
- Year built: 2022
Utilities & green energy
- Sewer: Public Sewer
- Water: Public
- Utilities for property: Electricity Connected
Community & HOA
Community
- Security: Security System Owned, Smoke Detector(s)
- Subdivision: Windfall
HOA
- Has HOA: Yes
- Services included: Common Area Maintenance, Street Light Maintenance, Green Areas
- HOA fee: $350 annually
Location
- Region: Blythewood
Financial & listing details
- Price per square foot: $120/sqft
- Date on market: 5/8/2026
- Listing agreement: Exclusive Right To Sell
- Road surface type: Paved
Estimated market value
$290,000
$276,000 - $305,000
$2,216/mo
Price history
| Date | Event | Price |
|---|---|---|
| 7/3/2026 | Price change | $290,000-3.3%$120/sqft |
Source:  Consolidated MLS #633703 Report a problem Consolidated MLS #633703 Report a problem | ||
| 5/9/2026 | Listed for sale | $300,000-7.7%$124/sqft |
Source: Consolidated MLS #633703 Report a problem | ||
| 5/8/2026 | Listing removed | $325,000$135/sqft |
Source: Consolidated MLS #621192 Report a problem | ||
| 11/7/2025 | Listed for sale | $325,000+1.9%$135/sqft |
Source: Consolidated MLS #621192 Report a problem | ||
| 1/23/2025 | Listing removed | $2,300$1/sqft |
Source: Zillow Rentals Report a problem | ||
| 12/18/2024 | Listed for rent | $2,300+4.5%$1/sqft |
Source: Zillow Rentals Report a problem | ||
| 3/1/2023 | Listing removed | -- |
Source: Consolidated MLS #553945 Report a problem | ||
| 1/26/2023 | Price change | $2,200-8.3%$1/sqft |
Source: Consolidated MLS #553945 Report a problem | ||
| 12/9/2022 | Listed for rent | $2,400$1/sqft |
Source: Consolidated MLS #553945 Report a problem | ||
| 6/26/2022 | Listing removed | -- |
Source:  Mungo Homes, Inc Report a problem Mungo Homes, Inc Report a problem | ||
| 5/19/2022 | Price change | $319,000-1.6%$132/sqft |
Source: Consolidated MLS #537725 Report a problem | ||
| 5/10/2022 | Price change | $324,0790%$134/sqft |
Source: Consolidated MLS #537725 Report a problem | ||
| 5/7/2022 | Listed for sale | $324,194+0.2%$134/sqft |
Source: Consolidated MLS #537725 Report a problem | ||
| 4/19/2022 | Listing removed | -- |
Source: Mungo Homes, Inc Report a problem | ||
| 4/2/2022 | Price change | $323,509+0.9%$134/sqft |
Source: Mungo Homes, Inc Report a problem | ||
| 3/30/2022 | Price change | $320,509+1.9%$133/sqft |
Source: Mungo Homes, Inc Report a problem | ||
| 3/23/2022 | Price change | $314,509-0.3%$130/sqft |
Source: Consolidated MLS #536064 Report a problem | ||
| 3/10/2022 | Price change | $315,452+1.9%$131/sqft |
Source: Consolidated MLS #536064 Report a problem | ||
| 3/7/2022 | Listed for sale | $309,452$128/sqft |
Source: Consolidated MLS #536064 Report a problem | ||
Public tax history
Tax history is unavailable.
Monthly payment
Est. payment
Payment breakdown
Explore the cost of this home by adjusting the details. Changes won't be saved.Climate risks
Neighborhood: 29016
Nearby schools
Schools provided by the listing agent
- Elementary: Langford
- Middle: Muller Road
- High: Westwood
- District: Richland Two
Source: Consolidated MLS. This data may not be complete. We recommend contacting the local school district to confirm school assignments for this home.
Similar homes
- $265,0003 bd3 ba1.8k sqft189 Windfall Rd, Blythewood, SC 29016For Sale
 MLS ID #629138, Tricia Kim Anderson. Consolidated MLS
 - $290,0004 bd3 ba2.3k sqft454 Kingsley View Rd, Blythewood, SC 29016For Sale
 MLS ID #632933, Avia Dozier. Consolidated MLS
 - $310,0004 bd3 ba1.9k sqft1282 Deep Creek Rd, Blythewood, SC 29016For Sale
 MLS ID #642840, Kirsten Hauge. Consolidated MLS
 - $270,7953 bd3 ba1.8k sqft106 Bridgegate Ct, Blythewood, SC 29016New Construction
 Consolidated MLS
