Welcome to 1033 Matchingham Drive, where modern style meets everyday convenience in the desirable Travers Park community. Built in 2020, this beautifully maintained two-story home offers nearly 2,000 sqft of thoughtfully designed living space with 3 bedrooms, 2.5 bathrooms, and an open concept floor plan that’s perfect for both entertaining and daily living. The spacious main living area flows seamlessly into the kitchen, creating the ideal gathering space for family and friends. Upstairs, you’ll find generously sized bedrooms, including a private owner’s suite designed for comfort and relaxation. An attached two-car garage provides plenty of storage, while the low-maintenance lot allows you to spend more time enjoying your home and less time on yard work. Conveniently located just minutes from I-20 and I-77, Fort Jackson, shopping, dining, and downtown Columbia, this home gives you the perfect balance of peaceful neighborhood living, and quick access to the city. Whether you’re a first-time buyer, relocating, or simply looking for a move-in-ready home, 1033 Matchingham Drive is ready to welcome you home. Disclaimer: CMLS has not reviewed and, therefore, does not endorse vendors who may appear in listings. Disclaimer: CMLS has not reviewed and, therefore, does not endorse vendors who may appear in listings.
For sale
Price cut: $9K (9/4)
$270,000
1033 Matchingham Dr, Columbia, SC 29223
3beds
2,008sqft
Single Family Residence
Built in 2020
5,009 Square Feet Lot
$269,600 Zestimate®
$134/sqft
$28/mo HOA
What's special
Modern styleBeautifully maintained two-story homeLow-maintenance lotOpen concept floor planGenerously sized bedroomsAttached two-car garage
- 19 days
- 187
- 25
Likely to sell faster than
Zillow last checked:
Listing updated:
Listed by:
Madison Benedetto Ofc:803-832-2404,
Olivia Cooley Real Estate
Source: Consolidated MLS,MLS#: 644027
Facts & features
Interior
Bedrooms & bathrooms
- Bedrooms: 3
- Bathrooms: 3
- Full bathrooms: 2
- 1/2 bathrooms: 1
- Partial bathrooms: 1
- Main level bathrooms: 1
Rooms
- Room types: Loft
Primary bedroom
- Features: Double Vanity, Bath-Private, Walk-In Closet(s), Tub-Shower
- Level: Second
Bedroom 2
- Features: Bath-Shared, Walk-In Closet(s), Tub-Shower
- Level: Second
Bedroom 3
- Features: Bath-Shared, Walk-In Closet(s), Tub-Shower
- Level: Second
Kitchen
- Level: Main
Living room
- Level: Main
Heating
- Gas 2nd Lvl
Cooling
- Central Air
Appliances
- Laundry: Heated Space, Utility Room
Features
- Flooring: Carpet
- Has basement: No
- Has fireplace: No
Interior area
- Total structure area: 2,008
- Total interior livable area: 2,008 sqft
Property
Parking
- Total spaces: 2
- Parking features: Garage - Attached
- Attached garage spaces: 2
Features
- Stories: 2
- Patio & porch: Patio
- Fencing: Privacy
Lot
- Size: 5,009 Square Feet
Details
- Parcel number: 171100807
Construction
Type & style
- Home type: SingleFamily
- Architectural style: Traditional
- Property subtype: Single Family Residence
Materials
- Vinyl
- Foundation: Slab
Condition
- New construction: No
- Year built: 2020
Utilities & green energy
- Sewer: Public Sewer
- Water: Public
- Utilities for property: Electricity Connected
Community & HOA
Community
- Subdivision: Travers Park
HOA
- Has HOA: Yes
- HOA fee: $340 annually
Location
- Region: Columbia
Financial & listing details
- Price per square foot: $134/sqft
- Date on market: 9/30/2026
- Listing agreement: Exclusive Right To Sell
- Road surface type: Paved
Estimated market value
$269,600
$256,000 - $283,000
Not available
Price history
| Date | Event | Price |
|---|---|---|
| 10/1/2026 | Listing removed | $2,200$1/sqft |
Source: Consolidated MLS #641920 Report a problem | ||
| 9/4/2026 | Price change | $270,000-3.2%$134/sqft |
Source:  Consolidated MLS #638905 Report a problem Consolidated MLS #638905 Report a problem | ||
| 8/29/2026 | Listed for rent | $2,200$1/sqft |
Source: Consolidated MLS #641920 Report a problem | ||
| 8/21/2026 | Price change | $279,000-6.5%$139/sqft |
Source: Consolidated MLS #638905 Report a problem | ||
| 8/1/2026 | Price change | $298,500-5.2%$149/sqft |
Source: Consolidated MLS #638905 Report a problem | ||
| 7/18/2026 | Listed for sale | $315,000+22.1%$157/sqft |
Source: Consolidated MLS #638905 Report a problem | ||
| 12/12/2022 | Sold | $258,000+1.2%$128/sqft |
Source: Agent Provided Report a problem | ||
| 10/14/2022 | Listed for sale | $255,000$127/sqft |
Source: Consolidated MLS #551143 Report a problem | ||
Public tax history
Tax history is unavailable.
Monthly payment
Est. payment
Payment breakdown
Explore the cost of this home by adjusting the details. Changes won't be saved.Climate risks
Neighborhood: 29223
Nearby schools
Schools provided by the listing agent
- Elementary: Windsor
- Middle: Longleaf
- High: Westwood
- District: Richland Two
Source: Consolidated MLS. This data may not be complete. We recommend contacting the local school district to confirm school assignments for this home.

Similar homes
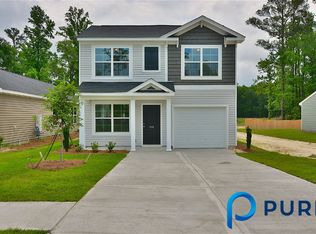
- $260,0003 bd3 ba1.9k sqft395 Keeble Dr, Columbia, SC 29223For Sale
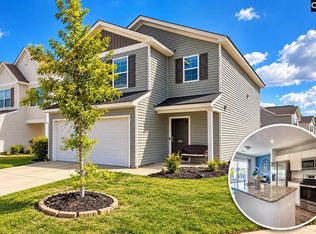 MLS ID #644387, Patrick O'Connor. Consolidated MLS
 - $235,0003 bd3 ba1.4k sqft121 Travers Ln, Columbia, SC 29223For Sale
 MLS ID #635668, Jamell Casteal. Consolidated MLS
 - $235,9003 bd3 ba1.5k sqft663 Wooster Dr, Columbia, SC 29223For Sale
 MLS ID #639941, Julius Washington. Consolidated MLS
 - $255,5004 bd3 ba1.9k sqft570 Kimpton Dr, Columbia, SC 29223For Sale
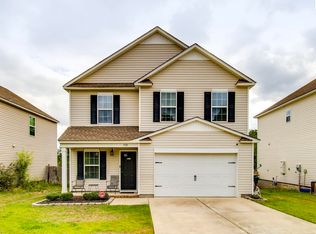 MLS ID #635047, Andre Moore. Consolidated MLS
