Stunning home, beautifully maintained, feels like New, with soft warm designer colors through-out.Spacious floor plan, large primary suite--a true relaxing retreat, and 2 additional bedrooms.Dream kitchen with granite countertops, gas range, refrigerator and over-sized pantry.Located in highly desirable Lake Carolina community--with exceptional amenities.Miles of walking and biking trails.200 acre lake, two swimming pools, playgrounds, YMCA on-site, and award winning schools on-site.Vibrant Town Center--coffee shop, pizza shops, a convenience store and popular Farmers Market.A must see home offering comfort, beauty, and an outstanding lifestyle. Disclaimer: CMLS has not reviewed and, therefore, does not endorse vendors who may appear in listings.
For sale
Price cut: $5.5K (7/29)
$299,500
140 Leighbrooke Dr, Columbia, SC 29229
3beds
1,874sqft
:
Get pre-qualified$1,872/mo
Single Family Residence
Built in 2020
5,227 Square Feet Lot
$297,800 Zestimate®
$160/sqft
$-- HOA
What's special
Beautifully maintainedOver-sized pantryTwo swimming poolsSpacious floor planGas range
- 28 days |
- 432 |
- 30 |
Zillow last checked:
Listing updated:
Listed by:
Donna Stevens Phone:803-960-3456,
Home Advantage Realty
Source: Consolidated MLS,MLS#: 637957
Facts & features
Interior
Bedrooms & bathrooms
- Bedrooms: 3
- Bathrooms: 3
- Full bathrooms: 2
- 1/2 bathrooms: 1
- Partial bathrooms: 1
- Main level bathrooms: 1
Primary bedroom
- Features: Double Vanity, Tub-Garden, Bath-Private, Separate Shower, Tray Ceiling(s), Ceiling Fan(s), Separate Water Closet
- Level: Second
Bedroom 2
- Features: Ceiling Fan(s)
- Level: Second
Bedroom 3
- Features: Ceiling Fan(s)
- Level: Second
Great room
- Level: Main
Kitchen
- Features: Eat-in Kitchen, Pantry, Granite Counters, Cabinets-Stained, Recessed Lighting
- Level: Main
Heating
- Central
Cooling
- Central Air
Appliances
- Included: Free-Standing Range, Gas Range, Dishwasher, Disposal, Refrigerator, Microwave Above Stove, Tankless Water Heater
- Laundry: Electric, Heated Space, Utility Room
Features
- Ceiling Fan(s)
- Flooring: Luxury Vinyl, Carpet
- Has basement: No
- Has fireplace: No
Interior area
- Total structure area: 1,874
- Total interior livable area: 1,874 sqft
Video & virtual tour
Property
Parking
- Total spaces: 2
- Parking features: Garage Door Opener
- Attached garage spaces: 2
Features
- Stories: 2
Lot
- Size: 5,227 Square Feet
- Features: Sprinkler
Details
- Parcel number: 232031906
Construction
Type & style
- Home type: SingleFamily
- Architectural style: Traditional
- Property subtype: Single Family Residence
Materials
- Vinyl
- Foundation: Slab
Condition
- New construction: No
- Year built: 2020
Utilities & green energy
- Sewer: Public Sewer
- Water: Public
- Utilities for property: Electricity Connected
Community & HOA
Community
- Subdivision: LAKE CAROLINA - PINNACLE RIDGE
HOA
- Has HOA: Yes
Location
- Region: Columbia
Financial & listing details
- Price per square foot: $160/sqft
- Tax assessed value: $199,500
- Annual tax amount: $1,982
- Date on market: 7/3/2026
- Listing agreement: Exclusive Right To Sell
- Road surface type: Paved
Estimated market value
$297,800
$283,000 - $313,000
$2,134/mo
Price history
| Date | Event | Price |
|---|---|---|
| 7/29/2026 | Price change | $299,500-1.8%$160/sqft |
Source:  Consolidated MLS #637957 Report a problem Consolidated MLS #637957 Report a problem | ||
| 7/4/2026 | Listed for sale | $305,000+52.8%$163/sqft |
Source: Consolidated MLS #637957 Report a problem | ||
| 9/30/2020 | Sold | $199,550-0.7%$106/sqft |
Source: Public Record Report a problem | ||
| 6/1/2020 | Listed for sale | $201,050+141.9%$107/sqft |
Source: Lake Carolina Properties, LLC #495512 Report a problem | ||
| 3/19/2020 | Sold | $83,115$44/sqft |
Source: Public Record Report a problem | ||
Public tax history
| Year | Property taxes | Tax assessment |
|---|---|---|
| 2022 | $1,982 -0.6% | $7,980 |
| 2021 | $1,994 +35.6% | $7,980 +287.4% |
| 2020 | $1,470 +27.7% | $2,060 |
| 2019 | $1,152 | $2,060 |
Find assessor info on the county website
Monthly payment
Est. payment
Payment breakdown
Explore the cost of this home by adjusting the details. Changes won't be saved.Climate risks
Neighborhood: 29229
Nearby schools
GreatSchools rating
- 5/10Kelly Mill Middle SchoolGrades: 2-8Distance: 1 mi
- 8/10Blythewood High SchoolGrades: 9-12Distance: 5.2 mi
- NALake Carolina Elementary SchoolGrades: PK-2Distance: 1 mi
Schools provided by the listing agent
- Elementary: Lake Carolina
- Middle: Kelly Mill
- High: Blythewood
- District: Richland Two
Source: Consolidated MLS. This data may not be complete. We recommend contacting the local school district to confirm school assignments for this home.
- $283,2003 bd3 ba2.2k sqft136 Leighbrooke Dr, Columbia, SC 29229Off Market
- $303,0003 bd3 ba2.2k sqft132 Leighbrooke Dr, Columbia, SC 29229Off Market
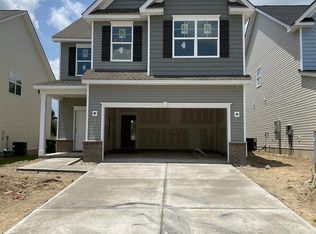
- $286,4004 bd3 ba2.2k sqft536 Barrimore Dr, Columbia, SC 29229Off Market
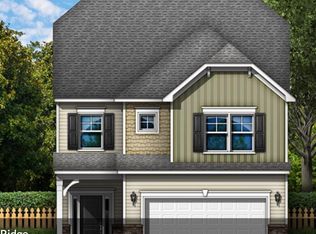
- $251,2003 bd3 ba1.6k sqft540 Barrimore Dr, Columbia, SC 29229Off Market

- $292,2003 bd2 ba2.2k sqft623 Battlewood Dr, Columbia, SC 29229Off Market
- $202,2003 bd2 ba2.2k sqft544 Barrimore Dr, Columbia, SC 29229Off Market
- $275,0003 bd3 ba1.8k sqft128 Leighbrooke Dr, Columbia, SC 29229Sold
- $307,8003 bd3 ba2.2k sqft504 Barrimore Drive, Columbia, SC 29229Off Market
A local agent can set up tours, give advice and negotiate with sellers.
Similar homes
- $305,0003 bd3 ba1.7k sqft1038 Ashcroft Cir, Columbia, SC 29229For Sale
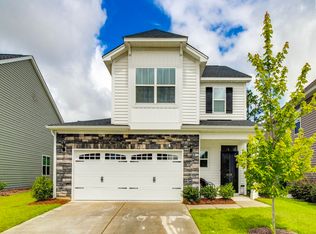 MLS ID #637162, Sandria Scott. Consolidated MLS
 - $255,0003 bd3 ba1.6k sqft817 Plunge Pool Ln, Blythewood, SC 29016For Sale
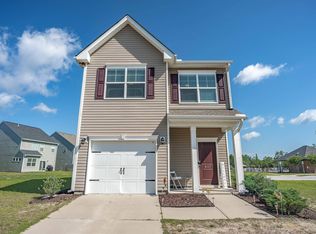 MLS ID #637193, Shannon McNulty. Consolidated MLS
 - $385,0004 bd3 ba2.5k sqft177 Baysdale Dr, Columbia, SC 29229For Sale
 MLS ID #631073, Natasha Lemmon. Consolidated MLS
 - $299,0003 bd3 ba2.1k sqft9 Snowbird Ln, Elgin, SC 29045For Sale
 MLS ID #633714, Tammy Hyer. Consolidated MLS
 - $313,0004 bd3 ba2k sqft548 Bee Balm Dr, Blythewood, SC 29016For SaleMLS ID #636200, Shantai Ellerbe. Consolidated MLS
- $304,9993 bd3 ba1.6k sqft1266 Deep Creek Rd, Blythewood, SC 29016For SaleMLS ID #638125, Angelia Dodson. Consolidated MLS
- $389,9005 bd3 ba2.5k sqft539 Harbour Pointe Dr, Columbia, SC 29229For SaleMLS ID #631557, Clary M Kinloch. Consolidated MLS
- $299,0003 bd3 ba1.8k sqft1065 Woodcreek Farms Rd, Elgin, SC 29045For Sale
 MLS ID #26019681, Tyeshia Folk-commodore. CTMLS
 - $305,0003 bd3 ba1.6k sqft80 Texas Black Way, Elgin, SC 29045For SaleMLS ID #636934, Marvin Coakley. Consolidated MLS
- $247,9003 bd3 ba1.9k sqft139 Beckett Ln, Columbia, SC 29223For SaleMLS ID #638410, Sidra Seawright. Consolidated MLS
- $319,0004 bd3 ba2.1k sqft111 Sundew Rd, Elgin, SC 29045For SaleMLS ID #639066, Tyler Rice. Consolidated MLS
- $259,9904 bd3 ba1.9k sqft570 Kimpton Dr, Columbia, SC 29223For SaleMLS ID #635047, Andre Moore. Consolidated MLS
- $305,0003 bd3 ba2.4k sqft21 Harvest Glen Dr, Elgin, SC 29045For SaleMLS ID #635589, Jordan King. Consolidated MLS
- $285,2004 bd2 ba1.7k sqft168 Grand Arbor Dr, Blythewood, SC 29016For SaleMLS ID #630985, Lynn Cobbs. Consolidated MLS
- $248,5003 bd3 ba1.7k sqft1364 Sweet Gardenia Dr, Blythewood, SC 29016For SaleMLS ID #634886, LaCretia Hemphill. Consolidated MLS
- $290,0004 bd3 ba2.4k sqft657 Penfolds Way, Blythewood, SC 29016For SaleMLS ID #633703, Tan Benson. Consolidated MLS
- $405,0005 bd3 ba2.4k sqft429 Harbour Pointe Dr, Columbia, SC 29229For SaleMLS ID #629089, Mary Morgan Kerlagon. Consolidated MLS
- $275,0004 bd3 ba2.1k sqft3180 Gedney Cir, Blythewood, SC 29016For SaleMLS ID #636386, Cameron Flemming. Consolidated MLS
- $300,0004 bd4 ba2.3k sqft1013 Woodcreek Farms Rd, Elgin, SC 29045For SaleMLS ID #636687, Ruslan Roberts. Consolidated MLS
- $322,9004 bd3 ba2.2k sqft1441 Red Sunset Ln, Blythewood, SC 29016For SaleMLS ID #637724, Trisha Millhouse-Brown. Consolidated MLS
