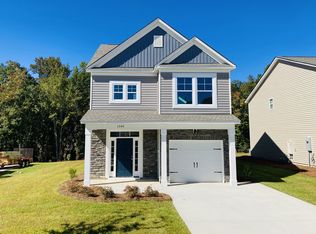
Welcome to 1266 Deep Creek Road, a beautifully maintained newer-construction home nestled in the desirable Blythewood Farms community and established on a spacious corner lot. Built in 2022, this inviting residence features 3 bedrooms, 2.5 bathrooms, and approximately 1,612 square feet of thoughtfully designed living space that perfectly balances comfort, style, and functionality. Step inside to discover an open-concept floor plan filled with natural light and designed for modern living. The spacious main level creates the perfect setting for entertaining guests or enjoying quiet evenings at home, with seamless flow between the living, dining, and kitchen areas. The well-appointed kitchen features ample cabinetry and granite countertops, making meal preparation both convenient and enjoyable. Upstairs, the private owner’s suite serves as a relaxing retreat, complete with an en-suite bath and generous closet space. Two additional bedrooms provide flexibility for family, guests, a home office, or hobby space. Situated within the growing Blythewood area, residents enjoy easy access to shopping, dining, parks, schools, and major interstates while still enjoying the charm and tranquility of a welcoming neighborhood. The low-maintenance exterior and newer construction provides peace of mind and modern efficiency, making this home an exceptional opportunity. Enjoy upgrades such as new gutters, freshly painted walls, a newly carpeted staircase and a fenced in back yard. Don’t miss your chance to own this move-in-ready gem in one of Blythewood’s most convenient locations. Schedule your private showing today and experience all that 1266 Deep Creek Road has to show! Disclaimer: CMLS has not reviewed and, therefore, does not endorse vendors who may appear in listings.
For sale
Price cut: $6K (8/26)
$293,999
1266 Deep Creek Rd, Blythewood, SC 29016
3beds
1,612sqft
Single Family Residence
Built in 2022
6,098 Square Feet Lot
$-- Zestimate®
$182/sqft
$48/mo HOA
What's special
New guttersEn-suite bathSpacious corner lotFreshly painted wallsWell-appointed kitchenSpacious main levelNewly carpeted staircase
- 94 days
- 107
- 4
Zillow last checked:
Listing updated:
Listed by:
Angelia Dodson,
Better Homes and Gardens Real Est Medley
Source: Consolidated MLS,MLS#: 638125
Facts & features
Interior
Bedrooms & bathrooms
- Bedrooms: 3
- Bathrooms: 3
- Full bathrooms: 2
- 1/2 bathrooms: 1
- Partial bathrooms: 1
- Main level bathrooms: 1
Primary bedroom
- Features: Double Vanity, Bath-Private, Tray Ceiling(s), Closet-Private
- Level: Second
Bedroom 2
- Features: Bath-Shared, Closet-Private
- Level: Second
Bedroom 3
- Features: Bath-Shared, Closet-Private
- Level: Second
Kitchen
- Features: Kitchen Island, Pantry, Granite Counters, Recessed Lighting
- Level: Main
Living room
- Features: Ceiling Fan
- Level: Main
Heating
- Gas 1st Lvl, Gas 2nd Lvl, Split System
Cooling
- Split System
Appliances
- Laundry: Heated Space
Features
- Ceiling Fan(s)
- Flooring: Luxury Vinyl, Carpet
- Has basement: No
- Has fireplace: No
Interior area
- Total structure area: 1,612
- Total interior livable area: 1,612 sqft
Property
Parking
- Total spaces: 1
- Parking features: Garage Door Opener
- Attached garage spaces: 1
Features
- Stories: 2
- Patio & porch: Patio
- Exterior features: Gutters - Full
- Fencing: Rear Only Wood
Lot
- Size: 6,098 Square Feet
- Features: Sprinkler
Details
- Parcel number: 178020432
Construction
Type & style
- Home type: SingleFamily
- Architectural style: Traditional
- Property subtype: Single Family Residence
Materials
- Stone, Vinyl
- Foundation: Slab
Condition
- New construction: No
- Year built: 2022
Utilities & green energy
- Sewer: Public Sewer
- Water: Public
Community & HOA
Community
- Security: Smoke Detector(s)
- Subdivision: Blythewood Farms
HOA
- Has HOA: Yes
- Services included: Common Area Maintenance, Pool
- HOA fee: $575 annually
Location
- Region: Blythewood
Financial & listing details
- Price per square foot: $182/sqft
- Date on market: 6/30/2026
- Listing agreement: Exclusive Right To Sell
- Road surface type: Paved
Estimated market value
Not available
Estimated sales range
Not available
Not available
Price history
| Date | Event | Price |
|---|---|---|
| 8/26/2026 | Price change | $293,999-2%$182/sqft |
Source:  Consolidated MLS #638125 Report a problem Consolidated MLS #638125 Report a problem | ||
| 8/8/2026 | Price change | $299,999-1.6%$186/sqft |
Source: Consolidated MLS #638125 Report a problem | ||
| 7/7/2026 | Listed for sale | $304,999$189/sqft |
Source: Consolidated MLS #638125 Report a problem | ||
Public tax history
Tax history is unavailable.
Monthly payment
Est. payment
Payment breakdown
Explore the cost of this home by adjusting the details. Changes won't be saved.Climate risks
Neighborhood: 29016
Nearby schools
Schools provided by the listing agent
- Elementary: Langford
- Middle: Muller Road
- High: Blythewood
- District: Richland Two
Source: Consolidated MLS. This data may not be complete. We recommend contacting the local school district to confirm school assignments for this home.
Similar homes

- from $293,4904 bd3 ba2.1k sqftMyrtle L Plan, Willow Lake, Blythewood, SC 29016New Construction
 McGuinn Homes
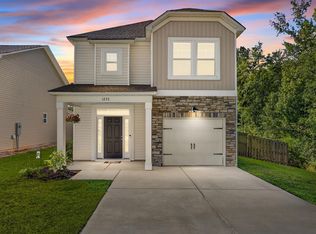
 - $349,5003 bd3 ba1.7k sqft968 Beaufort Farm Rd, Blythewood, SC 29016For Sale
 MLS ID #638085, Yvette Spence. Consolidated MLS

 - $300,0004 bd2 ba2k sqft153 Summer Pines Dr, Blythewood, SC 29016For Sale
 MLS ID #643111, Savannah Stoudemire. Consolidated MLS
 - $299,9003 bd2 ba1.7k sqft1 Lower Glen Ct, Blythewood, SC 29016For Sale
 MLS ID #640207, Emily Estep. Consolidated MLS
