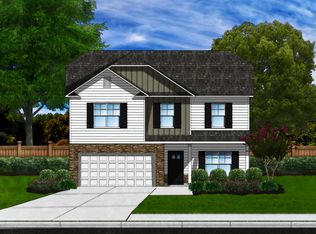
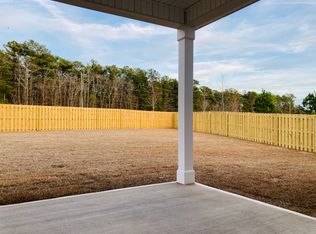
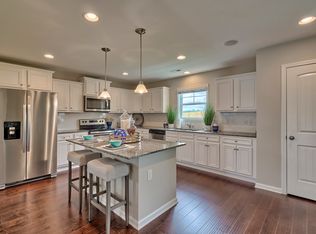
Welcome home!! This Great Southern Buck Island Floor plan is awaiting its new owner. This open concept home features a main level owner’s suite and offers formal dining, eat in kitchen with a large island and large great room. Owner’s Suite has double vanity, oversized walk in closet, and separate garden tub and shower. The upper level hosts two additional bedrooms and full bath. This home has luxury vinyl plank flooring in the foyer, hallway, kitchen, great room, dining room, baths, and laundry; and shaker style cabinets. Standard Features include Music Port/Charging Station, Recessed Lighting, Garage Door Opener, front & back yard irrigation system, stained cabinets, granite counter tops, and architectural shingles. Honeywell home automation; meaning you can easily control your home security, lighting, thermostat & more from your smart phone, gas tankless water heater, and Energy Star stainless steel appliances. Seller has added gas stove and outdoor pergola. Community pool. Disclaimer: CMLS has not reviewed and, therefore, does not endorse vendors who may appear in listings.
For sale
Price cut: $13K (8/16)
$349,500
968 Beaufort Farm Rd, Blythewood, SC 29016
3beds
1,762sqft
Single Family Residence
Built in 2021
6,969 Square Feet Lot
$348,100 Zestimate®
$198/sqft
$46/mo HOA
What's special
Open concept homeCommunity poolLarge great roomArchitectural shinglesGranite counter topsGas stoveFormal dining
- 83 days
- 82
- 2
Zillow last checked:
Listing updated:
Listed by:
Yvette Spence,
SM Realty & Associates LLC
Source: Consolidated MLS,MLS#: 638085
Facts & features
Interior
Bedrooms & bathrooms
- Bedrooms: 3
- Bathrooms: 3
- Full bathrooms: 2
- 1/2 bathrooms: 1
- Partial bathrooms: 1
- Main level bathrooms: 2
Primary bedroom
- Features: Double Vanity, Tub-Garden, Bath-Private, Separate Shower, Walk-In Closet(s), Separate Water Closet
- Level: Main
Bedroom 2
- Features: Bath-Shared
- Level: Second
Bedroom 3
- Features: Bath-Private
- Level: Second
Dining room
- Features: Molding
Kitchen
- Features: Eat-in Kitchen, Kitchen Island, Granite Counters, Cabinets-Stained, Recessed Lighting
Heating
- Gas 1st Lvl, Gas 2nd Lvl, Split System
Cooling
- Central Air, Split System
Appliances
- Included: Free-Standing Range, Gas Range, Dishwasher, Disposal, Refrigerator, Tankless Water Heater
Features
- Flooring: Luxury Vinyl, Carpet
- Has basement: No
- Number of fireplaces: 1
Interior area
- Total structure area: 1,762
- Total interior livable area: 1,762 sqft
Property
Parking
- Total spaces: 2
- Parking features: Garage - Attached
- Attached garage spaces: 2
Features
- Stories: 2
- Patio & porch: Patio
- Fencing: None
Lot
- Size: 6,969 Square Feet
- Features: Sprinkler
Details
- Parcel number: 178040219
Construction
Type & style
- Home type: SingleFamily
- Architectural style: Traditional
- Property subtype: Single Family Residence
Materials
- Vinyl
- Foundation: Slab
Condition
- New construction: No
- Year built: 2021
Utilities & green energy
- Sewer: Public Sewer
- Water: Public
- Utilities for property: Electricity Connected
Community & HOA
Community
- Subdivision: Blythewood Farms
HOA
- Has HOA: Yes
- HOA fee: $550 annually
Location
- Region: Blythewood
Financial & listing details
- Price per square foot: $198/sqft
- Date on market: 7/7/2026
- Listing agreement: Exclusive Right To Sell
- Road surface type: Paved
Estimated market value
$348,100
$331,000 - $366,000
$2,195/mo
Price history
| Date | Event | Price |
|---|---|---|
| 8/16/2026 | Price change | $349,500-3.6%$198/sqft |
Source:  Consolidated MLS #638085 Report a problem Consolidated MLS #638085 Report a problem | ||
| 7/7/2026 | Listed for sale | $362,500+13.6%$206/sqft |
Source: Consolidated MLS #638085 Report a problem | ||
| 5/24/2022 | Listing removed | -- |
Source:  Great Southern Homes Report a problem Great Southern Homes Report a problem | ||
| 4/21/2022 | Price change | $319,220+1.6%$181/sqft |
Source: Consolidated MLS #533801 Report a problem | ||
| 3/14/2022 | Price change | $314,220+1.6%$178/sqft |
Source: Consolidated MLS #533801 Report a problem | ||
| 3/10/2022 | Price change | $309,220+1.6%$175/sqft |
Source: Consolidated MLS #533801 Report a problem | ||
| 2/15/2022 | Price change | $304,220+1.3%$173/sqft |
Source: Consolidated MLS #533801 Report a problem | ||
| 2/1/2022 | Price change | $300,220+2%$170/sqft |
Source: Consolidated MLS #533801 Report a problem | ||
| 1/30/2022 | Listed for sale | $294,220$167/sqft |
Source: Consolidated MLS #533801 Report a problem | ||
Public tax history
Tax history is unavailable.
Monthly payment
Est. payment
Payment breakdown
Explore the cost of this home by adjusting the details. Changes won't be saved.Climate risks
Neighborhood: 29016
Nearby schools
Schools provided by the listing agent
- Elementary: Langford
- Middle: Muller Road
- High: Blythewood
- District: Richland Two
Source: Consolidated MLS. This data may not be complete. We recommend contacting the local school district to confirm school assignments for this home.
Similar homes
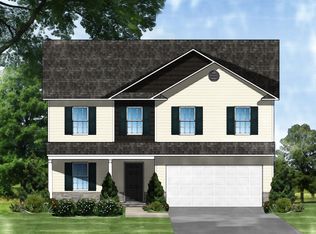
- $310,0004 bd3 ba1.9k sqft1282 Deep Creek Rd, Blythewood, SC 29016For Sale
 MLS ID #642840, Kirsten Hauge. Consolidated MLS
 - $360,0004 bd3 ba2k sqft791 Carolina Aster Dr, Blythewood, SC 29016For Sale
 MLS ID #641728, Matt Benton. Consolidated MLS
 - $293,9993 bd3 ba1.6k sqft1266 Deep Creek Rd, Blythewood, SC 29016For Sale
 MLS ID #638125, Angelia Dodson. Consolidated MLS
 - $310,0004 bd2 ba2k sqft153 Summer Pines Dr, Blythewood, SC 29016For Sale
 MLS ID #643111, Savannah Stoudemire. Consolidated MLS
