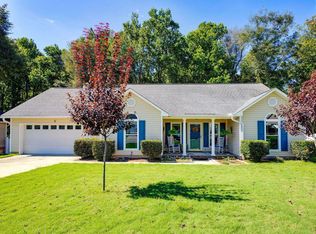
High ceilings, a gas fireplace, and new flooring set the tone in this well-maintained 2,000+ square foot home in Hunters Crossing. Built in 2004, the one-and-a-half-story floor plan places all three bedrooms and 2.5 baths on the main level, with a finished room over the garage adding flexible space for an office, media room, playroom, or fourth bedroom.The eat-in kitchen includes painted cabinetry, a breakfast bar, recessed lighting, and tile flooring. A separate formal dining room accommodates larger gatherings. The primary suite offers a private bathroom, walk-in closet, a double vanity, a separate shower, and a whirlpool tub.Outside, the .54-acre lot gives you room to breathe. A covered front porch, deck, and patio create multiple spots to relax or entertain. A dedicated irrigation well keeps the yard looking lush without increasing the water bill. A two-car side-entry garage adds parking, storage, and curb appeal. This flexible floor plan, spacious lot, and outdoor living features that are hard to find at this price point. Hunters Crossing is a well-kept sidewalk community in Lugoff with no HOA fees, easy access to shopping, dining, schools, and I-20, and proximity to the Kershaw County West Complex, which includes athletic fields, tennis courts, a walking track, playground, and picnic shelters. Many homebuyers love this area because of its proximity to the complex(park), Shaw AFB, Columbia, SC, and Fort Jackson. Disclaimer: CMLS has not reviewed and, therefore, does not endorse vendors who may appear in listings.
For sale
$359,900
78 Remington Dr, Lugoff, SC 29078
3beds
2,042sqft
Single Family Residence
Built in 2004
0.54 Acres Lot
$356,400 Zestimate®
$176/sqft
$-- HOA
What's special
Gas fireplaceCovered front porchTwo-car side-entry garageSeparate formal dining roomEat-in kitchenBreakfast barNew flooring
- 11 days
- 258
- 30
Zillow last checked:
Listing updated:
Listed by:
Brian Hunt,
Coldwell Banker Realty
Source: Consolidated MLS,MLS#: 637409
Facts & features
Interior
Bedrooms & bathrooms
- Bedrooms: 3
- Bathrooms: 3
- Full bathrooms: 2
- 1/2 bathrooms: 1
- Partial bathrooms: 1
- Main level bathrooms: 3
Rooms
- Room types: FROG (No Closet)
Primary bedroom
- Features: Double Vanity, Bath-Private, Separate Shower, Walk-In Closet(s), Whirlpool, Ceilings-Box, Ceiling Fan(s), Closet-Private
- Level: Main
Bedroom 2
- Features: Bath-Shared, Ceiling Fan(s), Closet-Private
- Level: Main
Bedroom 3
- Features: Bath-Private, Ceiling Fan(s), Closet-Private
- Level: Main
Dining room
- Features: Molding, High Ceilings, Ceilings-Box
- Level: Main
Great room
- Level: Main
Kitchen
- Features: Bar, Bay Window, Eat-in Kitchen, Pantry, Counter Tops-Formica, Floors-Tile, Cabinets-Painted, Recessed Lighting
- Level: Main
Heating
- Central
Cooling
- Central Air, Heat Pump 1st Lvl, Heat Pump 2nd Lvl, Split System
Appliances
- Included: Smooth Surface, Dishwasher, Disposal, Dryer, Refrigerator, Microwave Above Stove
- Laundry: Heated Space, Mud Room, Main Level
Features
- Ceiling Fan(s)
- Flooring: Luxury Vinyl, Tile, Carpet
- Basement: Crawl Space
- Attic: Storage,Attic Access
- Number of fireplaces: 1
- Fireplace features: Gas Log-Propane
Interior area
- Total structure area: 2,042
- Total interior livable area: 2,042 sqft
Property
Parking
- Total spaces: 2
- Parking features: Garage Door Opener
- Attached garage spaces: 2
Features
- Stories: 1.5
- Patio & porch: Deck, Patio
- Exterior features: Gutters - Full
Lot
- Size: 0.54 Acres
- Features: Sprinkler
Details
- Parcel number: 3081003014SHK
Construction
Type & style
- Home type: SingleFamily
- Architectural style: Traditional
- Property subtype: Single Family Residence
Materials
- Vinyl
Condition
- New construction: No
- Year built: 2004
Utilities & green energy
- Sewer: Public Sewer
- Water: Irrigation Well, Public
- Utilities for property: Electricity Connected
Community & HOA
Community
- Features: Sidewalks
- Security: Smoke Detector(s)
- Subdivision: HUNTERS CROSSING
HOA
- Has HOA: No
Location
- Region: Lugoff
Financial & listing details
- Price per square foot: $176/sqft
- Tax assessed value: $200,800
- Annual tax amount: $1,528
- Date on market: 6/27/2026
- Listing agreement: Exclusive Right To Sell
- Road surface type: Paved
Estimated market value
$356,400
$339,000 - $374,000
$2,216/mo
Price history
| Date | Event | Price |
|---|---|---|
| 9/28/2026 | Listed for sale | $359,900$176/sqft |
Source:  Consolidated MLS #637409 Report a problem Consolidated MLS #637409 Report a problem | ||
| 8/24/2026 | Listing removed | $359,900$176/sqft |
Source: Consolidated MLS #637409 Report a problem | ||
| 7/14/2026 | Price change | $359,900-2.1%$176/sqft |
Source: Consolidated MLS #637409 Report a problem | ||
| 6/27/2026 | Listed for sale | $367,500+91.4%$180/sqft |
Source: Consolidated MLS #637409 Report a problem | ||
| 3/12/2010 | Sold | $192,000-6.3%$94/sqft |
Source: Public Record Report a problem | ||
| 9/6/2009 | Listed for sale | $204,900+14.6%$100/sqft |
Source: Russell & Jeffcoat Realtors 09 #252035 Report a problem | ||
| 11/21/2005 | Sold | $178,814$88/sqft |
Source: Public Record Report a problem | ||
Public tax history
| Year | Property taxes | Tax assessment |
|---|---|---|
| 2025 | $1,528 +6.4% | $200,800 |
| 2024 | $1,436 -0.5% | $200,800 |
| 2023 | $1,443 +3.8% | $200,800 |
| 2022 | $1,391 +5.4% | $200,800 |
| 2021 | $1,320 +11.5% | $200,800 -2.7% |
| 2020 | $1,183 -3% | $206,300 +17.7% |
| 2019 | $1,220 +2.8% | $175,300 |
| 2018 | $1,187 | $175,300 |
| 2017 | -- | $175,300 -10.8% |
| 2016 | $943 | $196,600 |
| 2015 | $943 | $196,600 +2400% |
| 2014 | $943 | $7,864 |
| 2013 | -- | $7,864 0% |
| 2011 | -- | $7,865 |
| 2010 | -- | $7,865 +14.6% |
| 2009 | -- | $6,865 |
| 2008 | $953 +22.5% | $6,865 |
| 2007 | $778 -33.3% | $6,865 |
| 2006 | $1,166 | $6,865 |
Find assessor info on the county website
Monthly payment
Est. payment
Payment breakdown
Explore the cost of this home by adjusting the details. Changes won't be saved.Climate risks
Neighborhood: 29078
Nearby schools
Schools provided by the listing agent
- Elementary: Wateree
- Middle: Lugoff-Elgin
- High: Lugoff-Elgin
- District: Kershaw County
Source: Consolidated MLS. This data may not be complete. We recommend contacting the local school district to confirm school assignments for this home.
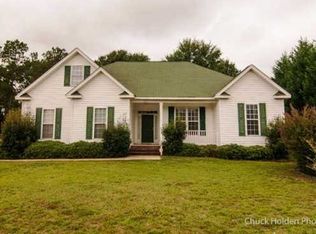
Similar homes
- $325,5553 bd2 ba2.1k sqft36 Leatherwood Dr, Lugoff, SC 29078For Sale
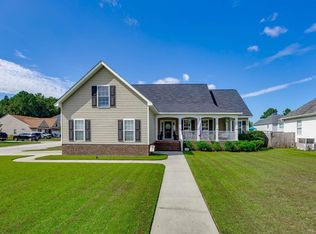 MLS ID #642892, Sheron Pace. Consolidated MLS
 - $340,0003 bd2 ba1.6k sqft8 Willbrook Dr, Lugoff, SC 29078For Sale
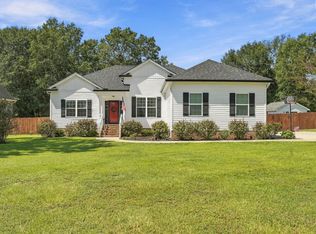 MLS ID #643249, Liliana Carr. Consolidated MLS
 - $339,0003 bd3 ba2.1k sqft234 Sorrell Tree Ln, Elgin, SC 29045For Sale
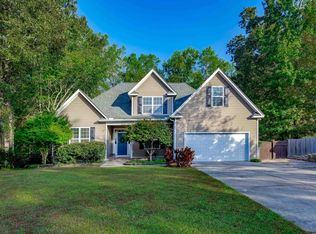 MLS ID #644360, Sheron Pace. Consolidated MLS
 - $325,0003 bd2 ba1.9k sqft9 Trotter Ct, Lugoff, SC 29078For Sale
 MLS ID #642837, Joseph Dixon. Consolidated MLS
