Welcome to 258 Carrington Drive — a beautifully maintained two-story home offering the perfect blend of comfort, space, and curb appeal. With its inviting front porch, charming stone accents, and classic shutters, this home makes a strong first impression from the moment you arrive. Inside, you’ll find a bright and functional layout designed for everyday living and easy entertaining. The spacious main level flows seamlessly, featuring a welcoming living area and a well-appointed kitchen with plenty of cabinet space and room to gather. Natural light fills the home, creating a warm and inviting atmosphere throughout. Upstairs, the generously sized bedrooms provide comfort and privacy, including a relaxing primary suite that serves as the perfect retreat at the end of the day. Whether you need space for family, guests, or a home office, this layout offers flexibility to fit your lifestyle. Step outside to enjoy a level yard with plenty of room for outdoor activities, gardening, or simply relaxing in your own private space. The attached two-car garage and extended driveway add convenience and ample parking. Located in a quiet community near Fort Jackson and Shaw Air Force Base, this home offers easy access to local schools, shopping, and commuting routes—making it an ideal choice for those seeking both comfort and convenience in Lugoff. Disclaimer: CMLS has not reviewed and, therefore, does not endorse vendors who may appear in listings.
For sale
$307,000
258 Carrington Dr, Lugoff, SC 29078
4beds
2,644sqft
Single Family Residence
Built in 2024
10,018 Square Feet Lot
$306,400 Zestimate®
$116/sqft
$-- HOA
What's special
Inviting front porchPlenty of cabinet spaceWell-appointed kitchenBright and functional layoutCharming stone accentsGenerously sized bedroomsPrivate space
- 35 days
- 123
- 7
Zillow last checked:
Listing updated:
Listed by:
Shelley Woody,
Keller Williams Drive
Source: Consolidated MLS,MLS#: 642191
Facts & features
Interior
Bedrooms & bathrooms
- Bedrooms: 4
- Bathrooms: 3
- Full bathrooms: 2
- 1/2 bathrooms: 1
- Partial bathrooms: 1
- Main level bathrooms: 1
Primary bedroom
- Level: Second
Bedroom 2
- Level: Second
Bedroom 3
- Level: Second
Bedroom 4
- Level: Second
Dining room
- Level: Main
Kitchen
- Level: Main
Living room
- Level: Main,Second
Heating
- Central
Cooling
- Central Air
Appliances
- Laundry: Main Level
Features
- Has basement: No
- Has fireplace: No
Interior area
- Total structure area: 2,644
- Total interior livable area: 2,644 sqft
Video & virtual tour
Property
Parking
- Total spaces: 4
- Parking features: Garage - Attached
- Attached garage spaces: 2
Features
- Stories: 2
Lot
- Size: 10,018 Square Feet
- Dimensions: 10019
Details
- Parcel number: 350002B037SKZ
Construction
Type & style
- Home type: SingleFamily
- Architectural style: Traditional
- Property subtype: Single Family Residence
Materials
- Stone, Vinyl
- Foundation: Slab
Condition
- New construction: No
- Year built: 2024
Utilities & green energy
- Sewer: Public Sewer
- Water: Public
- Utilities for property: Electricity Connected
Community & HOA
Community
- Subdivision: Spring Haven
HOA
- Has HOA: Yes
Location
- Region: Lugoff
Financial & listing details
- Price per square foot: $116/sqft
- Tax assessed value: $304,000
- Annual tax amount: $2,194
- Date on market: 9/2/2026
- Listing agreement: Exclusive Agency
- Road surface type: Paved
Estimated market value
$306,400
$291,000 - $322,000
$2,528/mo
Price history
| Date | Event | Price |
|---|---|---|
| 9/2/2026 | Listed for sale | $307,000$116/sqft |
Source:  Consolidated MLS #642191 Report a problem Consolidated MLS #642191 Report a problem | ||
| 9/1/2026 | Listing removed | $307,000$116/sqft |
Source: Consolidated MLS #638554 Report a problem | ||
| 8/3/2026 | Price change | $307,000-2.5%$116/sqft |
Source: Consolidated MLS #638554 Report a problem | ||
| 7/13/2026 | Listed for sale | $315,000$119/sqft |
Source: Consolidated MLS #638554 Report a problem | ||
| 7/12/2026 | Listing removed | $315,000$119/sqft |
Source: Consolidated MLS #631643 Report a problem | ||
| 4/15/2026 | Listed for sale | $315,000+3.3%$119/sqft |
Source: Consolidated MLS #631643 Report a problem | ||
| 4/26/2024 | Sold | $305,000-3.4%$115/sqft |
Source: Public Record Report a problem | ||
| 3/21/2024 | Pending sale | $315,840$119/sqft |
Source: Consolidated MLS #575744 Report a problem | ||
| 2/24/2024 | Price change | $315,840+3.3%$119/sqft |
Source: Consolidated MLS #575744 Report a problem | ||
| 2/6/2024 | Pending sale | $305,840-3.2%$116/sqft |
Source:  DR Horton Report a problem DR Horton Report a problem | ||
| 1/26/2024 | Price change | $315,840+1%$119/sqft |
Source: Consolidated MLS #575744 Report a problem | ||
| 1/23/2024 | Price change | $312,840+0.5%$118/sqft |
Source: Consolidated MLS #575744 Report a problem | ||
| 1/9/2024 | Pending sale | $311,290$118/sqft |
Source: Consolidated MLS #575744 Report a problem | ||
| 12/15/2023 | Listed for sale | $311,290$118/sqft |
Source: Consolidated MLS #575744 Report a problem | ||
Public tax history
| Year | Property taxes | Tax assessment |
|---|---|---|
| 2025 | $2,194 +328.7% | $304,000 +334.3% |
| 2024 | $512 | $70,000 |
| 2023 | -- | $70,000 |
Find assessor info on the county website
Monthly payment
Est. payment
Payment breakdown
Explore the cost of this home by adjusting the details. Changes won't be saved.Climate risks
Neighborhood: 29078
Nearby schools
Schools provided by the listing agent
- Elementary: Dobys Mill
- Middle: Leslie M Stover
- High: Lugoff-Elgin
- District: Kershaw County
Source: Consolidated MLS. This data may not be complete. We recommend contacting the local school district to confirm school assignments for this home.
Similar homes
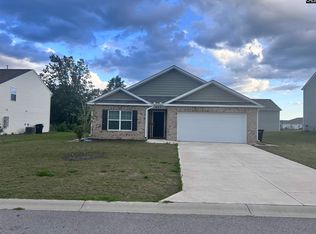
- $295,0004 bd3 ba2.1k sqft246 Carrington Dr, Lugoff, SC 29078For Sale
 MLS ID #642087, Zachary Kirby. Consolidated MLS
 - $315,0004 bd3 ba2.1k sqft111 Sundew Rd, Elgin, SC 29045For Sale
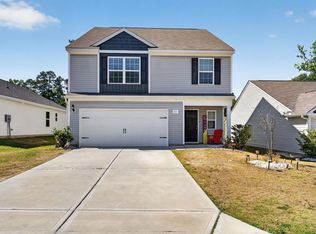 MLS ID #644287, LaShaunda Rice. Consolidated MLS
 - $289,0003 bd3 ba1.9k sqft71 Redwing Dr, Lugoff, SC 29078For Sale
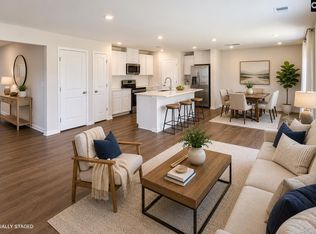 MLS ID #635154, Brian Hunt. Consolidated MLS
 - $287,0004 bd3 ba2k sqft62 Denali Cir, Elgin, SC 29045For Sale
 MLS ID #631808, Rebecca Finegan. Consolidated MLS
