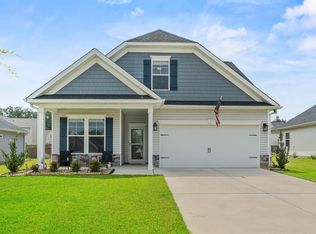
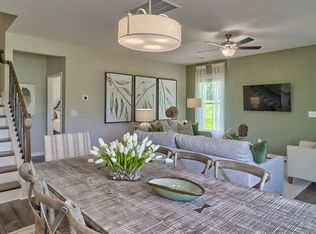
WELCOME HOME to 21 Harvest Glen Drive! Offering approximately 2,400 square feet of thoughtfully designed living space, this beautiful 3-bedroom, 2.5-bath home combines modern finishes, spacious living areas, and exceptional comfort in one of Elgin's most desirable locations.From the moment you step inside, you'll appreciate the bright and inviting open-concept floor plan that creates the perfect environment for both everyday living and entertaining. The expansive living area flows seamlessly into the kitchen, dining space, and great room making it easy to stay connected whether you're hosting guests or enjoying a quiet evening at home.The kitchen is sure to impress with stunning granite countertops, abundant cabinet space, and a functional layout designed for both convenience and style. Overlooking the main living area, it serves as the true heart of the home.The spacious owner’s suite is conveniently located on the main level, offering privacy and ease of access while serving as a relaxing retreat. Upstairs you will find a massive loft surrounded by the additional 2 bedrooms, guest bathroom, and the laundry room. These bedrooms are well-sized and provide flexibility for family, guests, or a home office.Step outside and enjoy the covered patio—an ideal space for morning coffee, weekend cookouts, or relaxing after a long day while overlooking your backyard.Conveniently located near the town of Elgin, dining, schools, and major commuter routes, this move-in-ready home offers the space, features, and lifestyle today's buyers are searching for. Don't miss your opportunity to make 21 Harvest Glen Drive your next address—schedule your private showing today! Disclaimer: CMLS has not reviewed and, therefore, does not endorse vendors who may appear in listings.
For sale
Price cut: $7K (7/2)
$305,000
21 Harvest Glen Dr, Elgin, SC 29045
3beds
2,400sqft
:
Get pre-qualified$1,827/mo
Single Family Residence
Built in 2023
8,276 Square Feet Lot
$304,600 Zestimate®
$127/sqft
$30/mo HOA
What's special
Modern finishesStunning granite countertopsOverlooking your backyardAbundant cabinet space
- 59 days |
- 117 |
- 8 |
Zillow last checked:
Listing updated:
Listed by:
Jordan King,
BHHS Midlands Real Estate
Source: Consolidated MLS,MLS#: 635589
Facts & features
Interior
Bedrooms & bathrooms
- Bedrooms: 3
- Bathrooms: 3
- Full bathrooms: 2
- 1/2 bathrooms: 1
- Partial bathrooms: 1
- Main level bathrooms: 2
Rooms
- Room types: Loft
Primary bedroom
- Features: Double Vanity, Tub-Garden, Bath-Private, Separate Shower, Walk-In Closet(s), Ceiling Fan(s)
- Level: Main
Bedroom 2
- Features: Bath-Shared, Walk-In Closet(s)
- Level: Second
Bedroom 3
- Features: Bath-Shared, Walk-In Closet(s)
- Level: Second
Dining room
- Features: High Ceilings
- Level: Main
Great room
- Level: Main
Kitchen
- Features: Granite Counters, Cabinets-Stained, Backsplash-Tiled
- Level: Main
Heating
- Gas 1st Lvl, Gas 2nd Lvl
Cooling
- Central Air, Gas Pac
Appliances
- Included: Gas Range
- Laundry: Electric, Heated Space
Features
- Ceiling Fan(s)
- Flooring: Luxury Vinyl, Carpet, Tile
- Has basement: No
- Attic: Storage,Attic Access
- Has fireplace: No
Interior area
- Total structure area: 2,400
- Total interior livable area: 2,400 sqft
Property
Parking
- Total spaces: 2
- Parking features: Garage Door Opener
- Attached garage spaces: 2
Features
- Stories: 2
- Patio & porch: Patio
- Exterior features: Gutters - Partial
Lot
- Size: 8,276 Square Feet
- Features: Sprinkler
Details
- Parcel number: 3350000129SKY
Construction
Type & style
- Home type: SingleFamily
- Architectural style: Traditional
- Property subtype: Single Family Residence
Materials
- Stone, Vinyl
- Foundation: Slab
Condition
- New construction: No
- Year built: 2023
Utilities & green energy
- Sewer: Public Sewer
- Water: Public
Community & HOA
Community
- Security: Smoke Detector(s)
- Subdivision: HARVEST RIDGE
HOA
- Has HOA: Yes
- HOA fee: $360 annually
Location
- Region: Elgin
Financial & listing details
- Price per square foot: $127/sqft
- Tax assessed value: $276,800
- Annual tax amount: $1,680
- Date on market: 6/3/2026
- Listing agreement: Exclusive Right To Sell
- Road surface type: Paved
Estimated market value
$304,600
$289,000 - $320,000
$2,313/mo
Price history
| Date | Event | Price |
|---|---|---|
| 7/2/2026 | Price change | $305,000-2.2%$127/sqft |
Source:  Consolidated MLS #635589 Report a problem Consolidated MLS #635589 Report a problem | ||
| 6/27/2026 | Price change | $311,999-1%$130/sqft |
Source: Consolidated MLS #635589 Report a problem | ||
| 6/3/2026 | Listed for sale | $314,999+6.4%$131/sqft |
Source: Consolidated MLS #635589 Report a problem | ||
| 6/4/2025 | Listing removed | $296,000$123/sqft |
Source: Consolidated MLS #603345 Report a problem | ||
| 3/5/2025 | Listed for sale | $296,000+7.1%$123/sqft |
Source: Consolidated MLS #603345 Report a problem | ||
| 6/29/2023 | Listing removed | $276,265$115/sqft |
Source: Consolidated MLS #555910 Report a problem | ||
| 4/20/2023 | Sold | $276,265$115/sqft |
Source: Public Record Report a problem | ||
| 3/22/2023 | Pending sale | $276,265$115/sqft |
Source: Consolidated MLS #555910 Report a problem | ||
| 3/7/2023 | Price change | $276,265-1.8%$115/sqft |
Source: Consolidated MLS #555910 Report a problem | ||
| 1/17/2023 | Price change | $281,265-1.7%$117/sqft |
Source:  Stanley Martin Homes Report a problem Stanley Martin Homes Report a problem | ||
| 12/9/2022 | Price change | $286,265-5%$119/sqft |
Source: Stanley Martin Homes Report a problem | ||
| 10/29/2022 | Listed for sale | $301,265$126/sqft |
Source: Stanley Martin Homes Report a problem | ||
Public tax history
| Year | Property taxes | Tax assessment |
|---|---|---|
| 2024 | $1,680 +626.8% | $276,800 |
| 2023 | $231 | $276,800 +543.7% |
| 2022 | -- | $43,000 |
Find assessor info on the county website
Monthly payment
Est. payment
Payment breakdown
Explore the cost of this home by adjusting the details. Changes won't be saved.Climate risks
Neighborhood: 29045
Nearby schools
GreatSchools rating
- 5/10Blaney Elementary SchoolGrades: PK-5Distance: 0.9 mi
- 4/10Leslie M. Stover Middle SchoolGrades: 6-8Distance: 0.9 mi
- 5/10Lugoff-Elgin High SchoolGrades: 9-12Distance: 4.7 mi
Schools provided by the listing agent
- Elementary: Blaney
- Middle: Leslie M Stover
- High: Lugoff-Elgin
- District: Kershaw County
Source: Consolidated MLS. This data may not be complete. We recommend contacting the local school district to confirm school assignments for this home.
- $274,9003 bd2 ba1.8k sqft25 Harvest Glen Dr, Elgin, SC 29045Sold

- $302,7004 bd2 ba2.3k sqft17 Harvest Glen Dr, Elgin, SC 29045Off Market

- $312,5004 bd3 ba2k sqft29 Harvest Glen Dr, Elgin, SC 29045For Sale
- $298,3004 bd3 ba2k sqft13 Harvest Glen Dr, Elgin, SC 29045Off Market
- $294,7003 bd3 ba1.8k sqft9 Harvest Glen Dr, Elgin, SC 29045Off Market
- $247,8003 bd2 ba1.2k sqft33 Harvest Glen Dr, Elgin, SC 29045Off Market
- $276,3003 bd2 ba1.8k sqft26 Harvest Glen Dr, Elgin, SC 29045Off Market
- $255,000-- bd-- ba1.5k sqft22 Harvest Glen Dr, Elgin, SC 29045Off Market
A local agent can set up tours, give advice and negotiate with sellers.
Similar homes
- $312,5004 bd3 ba2k sqft29 Harvest Glen Dr, Elgin, SC 29045For SaleMLS ID #636463, Taley Hunt. Consolidated MLS
- $299,0003 bd3 ba2.1k sqft9 Snowbird Ln, Elgin, SC 29045For Sale
 MLS ID #633714, Tammy Hyer. Consolidated MLS
 - $336,0005 bd3 ba2.2k sqft47 Casey Dr, Elgin, SC 29045For Sale
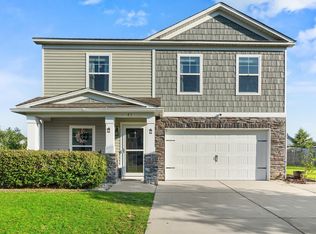 MLS ID #638476, Gracie Bright Lanzetta. Consolidated MLS
 - $299,9005 bd3 ba2.2k sqft13 Arizona Ct, Elgin, SC 29045For Sale
 MLS ID #636086, Rachelle Rawl. Consolidated MLS
 - $302,5004 bd3 ba2.2k sqft1115 Campbell Ridge Dr, Elgin, SC 29045For SaleMLS ID #633725, Kelly Greer. Consolidated MLS
- $319,0004 bd3 ba2.1k sqft111 Sundew Rd, Elgin, SC 29045For SaleMLS ID #639066, Tyler Rice. Consolidated MLS
- $294,9003 bd3 ba1.8k sqft1065 Woodcreek Farms Rd, Elgin, SC 29045For Sale
 MLS ID #26019681, Tyeshia Folk-commodore. CTMLS
 - $300,0004 bd4 ba2.3k sqft1013 Woodcreek Farms Rd, Elgin, SC 29045For SaleMLS ID #636687, Ruslan Roberts. Consolidated MLS
- $299,9004 bd3 ba2.3k sqft413 W Peaceful Pines Way, Elgin, SC 29045For SaleMLS ID #611750, Steve Kozlowski. Consolidated MLS
- $355,0005 bd5 ba3.5k sqft129 Esso Ln, Elgin, SC 29045For SaleMLS ID #639434, Marquis Cobb. Consolidated MLS
- $297,7503 bd3 ba1.9k sqft71 Redwing Dr, Lugoff, SC 29078For SaleMLS ID #635154, Brian Hunt. Consolidated MLS
- $288,9004 bd3 ba2k sqft1228 Independence Dr, Elgin, SC 29045For SaleMLS ID #636947, Rodney Conway. Consolidated MLS
- $275,1194 bd3 ba1.7k sqft1198 Coopers Ridge Ln, Elgin, SC 29045For SaleMLS ID #637952, Minnie Campolong. Consolidated MLS
- $294,9004 bd2 ba1.9k sqft17 High Point Dr, Camden, SC 29020For SaleMLS ID #639935, Anna Davis. Consolidated MLS
- $289,9003 bd3 ba1.8k sqft816 Huxley Ln, Elgin, SC 29045New ConstructionConsolidated MLS
- $385,0003 bd3 ba2.2k sqft409 Layup Cir, Elgin, SC 29045For SaleMLS ID #636055, McKenna Davis. Consolidated MLS
- $303,9004 bd3 ba2k sqft128 Beacon Ln, Columbia, SC 29229For SaleMLS ID #635173, Jeff Stilwell. Consolidated MLS
- $339,0005 bd4 ba2.6k sqft1260 Independence Dr, Elgin, SC 29045For SaleMLS ID #636289, Latoria Dinkins. Consolidated MLS
- $279,9003 bd3 ba1.8k sqft822 Huxley Ln, Elgin, SC 29045New ConstructionConsolidated MLS
- $264,9004 bd3 ba1.7k sqft536 Cricket Chirp Ln, Elgin, SC 29045For SaleMLS ID #629548, Jenni Marie Ford. Consolidated MLS
