BACK ON MARKET WITH FRESH UPDATES. Space, flexibility, and value all in one address. This 5-bedroom, 4.5-bath home sits in a quiet in a community with a playground, and with 3,575 square feet and no HOA, it's built for real life: growing families, multi-generational living, working from home, or all of the above. A rare find in this size range, the home comes with an oversized 3-car garage plus an extended driveway, giving you room for vehicles, a workshop, storage, or all three, without ever feeling cramped. Inside, the family room anchors the main level with a fireplace, opening straight into the kitchen, with abundant cabinetry, a big pantry, and gorgeous counters. A sunny dining area rounds out the space, and natural light carries through the open layout from the moment you walk in. Carpets throughout have just been professionally cleaned, so the home is move-in fresh from day one. With no HOA that kind of freedom, paired with this much space is hard to find at this price point. Come see everything this home has to show, from the oversized garage to the light-filled living spaces, and picture yourself settling into a place with room to grow Disclaimer: CMLS has not reviewed and, therefore, does not endorse vendors who may appear in listings.
For sale
Price cut: $6K (9/15)
$414,000
129 Esso Ln, Elgin, SC 29045
5beds
3,575sqft
Single Family Residence
Built in 2019
8,712 Square Feet Lot
$414,200 Zestimate®
$116/sqft
$-- HOA
What's special
Gorgeous countersBig pantrySunny dining areaLight-filled living spacesExtended driveway
- 60 days
- 297
- 19
Zillow last checked:
Listing updated:
Listed by:
Marquis Cobb Phone:803-805-4102,
eXp Realty LLC
Source: Consolidated MLS,MLS#: 639434
Facts & features
Interior
Bedrooms & bathrooms
- Bedrooms: 5
- Bathrooms: 5
- Full bathrooms: 4
- 1/2 bathrooms: 1
- Partial bathrooms: 1
- Main level bathrooms: 2
Primary bedroom
- Level: Second
Bedroom 2
- Level: Main
Bedroom 3
- Level: Second
Bedroom 4
- Level: Second
Bedroom 5
- Level: Second
Heating
- Central
Cooling
- Central Air
Features
- Has basement: No
- Number of fireplaces: 1
Interior area
- Total structure area: 3,575
- Total interior livable area: 3,575 sqft
Property
Parking
- Total spaces: 3
- Parking features: Garage - Attached
- Attached garage spaces: 3
Features
- Stories: 2
- Fencing: Rear Only Wood
Lot
- Size: 8,712 Square Feet
- Features: Cul-De-Sac
Details
- Parcel number: 318010117
Construction
Type & style
- Home type: SingleFamily
- Architectural style: Traditional
- Property subtype: Single Family Residence
Materials
- Brick-Partial-AbvFound, Vinyl
- Foundation: Slab
Condition
- New construction: No
- Year built: 2019
Utilities & green energy
- Sewer: Public Sewer
- Water: Public
- Utilities for property: Electricity Connected
Community & HOA
Community
- Subdivision: Elgin
HOA
- Has HOA: No
Location
- Region: Elgin
Financial & listing details
- Price per square foot: $116/sqft
- Tax assessed value: $265,500
- Annual tax amount: $9,127
- Date on market: 7/27/2026
- Listing agreement: Exclusive Right To Sell
- Road surface type: Paved
Estimated market value
$414,200
$393,000 - $435,000
$3,018/mo
Price history
| Date | Event | Price |
|---|---|---|
| 9/15/2026 | Price change | $414,000-1.4%$116/sqft |
Source:  Consolidated MLS #639434 Report a problem Consolidated MLS #639434 Report a problem | ||
| 9/8/2026 | Price change | $419,999-1.2%$117/sqft |
Source: Consolidated MLS #639434 Report a problem | ||
| 9/1/2026 | Price change | $425,000+19.7%$119/sqft |
Source: Consolidated MLS #639434 Report a problem | ||
| 8/24/2026 | Pending sale | $355,000$99/sqft |
Source: Consolidated MLS #639434 Report a problem | ||
| 7/27/2026 | Listed for sale | $355,000-5.3%$99/sqft |
Source: Consolidated MLS #639434 Report a problem | ||
| 7/11/2026 | Listing removed | $375,000$105/sqft |
Source: Consolidated MLS #634354 Report a problem | ||
| 5/17/2026 | Listed for sale | $375,000$105/sqft |
Source: Consolidated MLS #634354 Report a problem | ||
| 5/17/2026 | Listing removed | $375,000$105/sqft |
Source: Consolidated MLS #627296 Report a problem | ||
| 3/26/2026 | Price change | $375,000-3.6%$105/sqft |
Source: Consolidated MLS #627296 Report a problem | ||
| 2/20/2026 | Listed for sale | $389,000+3.2%$109/sqft |
Source: Consolidated MLS #627296 Report a problem | ||
| 4/19/2022 | Sold | $377,000+1.9%$105/sqft |
Source: Public Record Report a problem | ||
| 2/24/2022 | Listed for sale | $370,000+39.4%$103/sqft |
Source: Consolidated MLS #535310 Report a problem | ||
| 6/26/2019 | Sold | $265,490$74/sqft |
Source: Public Record Report a problem | ||
Public tax history
| Year | Property taxes | Tax assessment |
|---|---|---|
| 2022 | $9,127 +258.3% | $15,930 +50% |
| 2021 | $2,547 -1.5% | $10,620 |
| 2020 | $2,587 +706.6% | $10,620 +6537.5% |
| 2019 | $321 -73% | $160 -92.4% |
| 2018 | $1,187 | $2,100 |
Find assessor info on the county website
Monthly payment
Est. payment
Payment breakdown
Explore the cost of this home by adjusting the details. Changes won't be saved.Climate risks
Neighborhood: 29045
Nearby schools
Schools provided by the listing agent
- Elementary: Catawba Trail
- Middle: Summit
- High: Spring Valley
- District: Richland Two
Source: Consolidated MLS. This data may not be complete. We recommend contacting the local school district to confirm school assignments for this home.
Similar homes
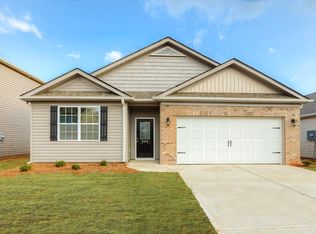
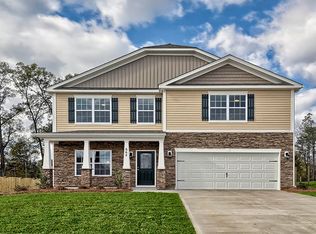
- $439,9005 bd3 ba2.8k sqft1024 Beechfern Cir, Elgin, SC 29045For Sale
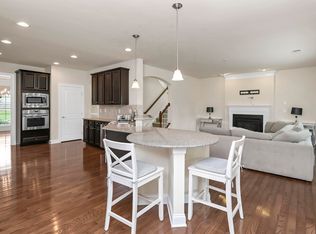 MLS ID #640375, Tyjuan Montgomery. Consolidated MLS
 - $420,0004 bd3 ba2.6k sqft1360 Beechfern Cir, Elgin, SC 29045For Sale
 MLS ID #639312, Ryan Kuhn. Consolidated MLS
 - $465,0005 bd3 ba3k sqft1314 Chestnut Rd, Elgin, SC 29045For Sale
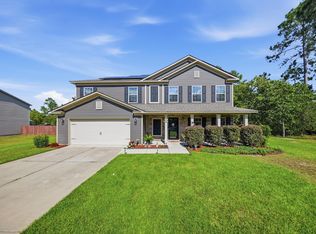 MLS ID #642197, Nicolette Fischer. Consolidated MLS
 - $350,0004 bd3 ba2.8k sqft336 Featheredge Rd, Elgin, SC 29045For Sale
 MLS ID #642921, Ruslan Roberts. Consolidated MLS
