An island kitchen opens into a dining area and fireplace living room at 106 Denali Cir, creating a connected main floor with a separate living room near the entry. White cabinetry and a window above the sink frame the kitchen, and sliding doors connect the dining area to a screened rear porch. Upstairs, the primary bedroom has a vaulted ceiling and a walk-in closet, with a double vanity and separate shower in the adjoining bathroom. Additional bedrooms and another full bathroom share the upper floor, which also includes laundry space. An attached garage, fully fenced backyard, and detached shed extend the home’s practical space. Included 100-Day Home Warranty with buyer activation Disclaimer: CMLS has not reviewed and, therefore, does not endorse vendors who may appear in listings.
For sale
$298,000
106 Denali Cir, Elgin, SC 29045
4beds
2,283sqft
Single Family Residence
Built in 2021
0.35 Acres Lot
$297,500 Zestimate®
$131/sqft
$38/mo HOA
What's special
Attached garageAdditional bedroomsIsland kitchenScreened rear porchDining areaDetached shedWindow above the sink
- 38 days
- 219
- 17
Zillow last checked:
Listing updated:
Listed by:
Thomas Shoupe,
OpenDoor Brokerage LLC
Source: Consolidated MLS,MLS#: 644518
Facts & features
Interior
Bedrooms & bathrooms
- Bedrooms: 4
- Bathrooms: 3
- Full bathrooms: 2
- 1/2 bathrooms: 1
- Partial bathrooms: 1
- Main level bathrooms: 1
Primary bedroom
- Level: Second
Bedroom 2
- Level: Second
Bedroom 3
- Level: Second
Bedroom 4
- Level: Second
Heating
- Gas 1st Lvl
Cooling
- Central Air
Features
- Has basement: No
- Number of fireplaces: 1
Interior area
- Total structure area: 2,283
- Total interior livable area: 2,283 sqft
Video & virtual tour
Property
Parking
- Total spaces: 2
- Parking features: Detached
- Garage spaces: 2
Features
- Stories: 2
Lot
- Size: 0.35 Acres
- Dimensions: 15246
Details
- Parcel number: 3600000030SKS
Construction
Type & style
- Home type: SingleFamily
- Architectural style: Traditional
- Property subtype: Single Family Residence
Materials
- Other, Vinyl
- Foundation: Slab
Condition
- New construction: No
- Year built: 2021
Utilities & green energy
- Sewer: Public Sewer
- Water: Other
Community & HOA
Community
- Subdivision: Dove Field
HOA
- Has HOA: Yes
- HOA fee: $450 annually
Location
- Region: Elgin
Financial & listing details
- Price per square foot: $131/sqft
- Tax assessed value: $226,800
- Annual tax amount: $1,489
- Date on market: 10/7/2026
- Listing agreement: Exclusive Agency
- Road surface type: Paved
Estimated market value
$297,500
$283,000 - $312,000
$2,312/mo
Price history
| Date | Event | Price |
|---|---|---|
| 10/7/2026 | Listed for sale | $298,000+12.3%$131/sqft |
Source:  Consolidated MLS #644518 Report a problem | ||
| 8/18/2026 | Sold | $265,400+16.6%$116/sqft |
Source: Public Record Report a problem | ||
| 4/19/2021 | Sold | $227,690$100/sqft |
Source: Public Record Report a problem | ||
| 1/23/2021 | Pending sale | $227,690$100/sqft |
Source:  DR Horton Report a problem | ||
| 1/23/2021 | Listed for sale | $227,690$100/sqft |
Source: DR Horton #504698 Report a problem | ||
| 1/23/2021 | Pending sale | $227,690$100/sqft |
Source: D.R. Horton - Columbia Report a problem | ||
| 1/19/2021 | Price change | $227,690+0.9%$100/sqft |
Source: Consolidated MLS #504698 Report a problem | ||
| 1/12/2021 | Price change | $225,690+0.4%$99/sqft |
Source: Consolidated MLS #504698 Report a problem | ||
| 12/31/2020 | Listed for sale | $224,690$98/sqft |
Source: DR Horton Report a problem | ||
Public tax history
| Year | Property taxes | Tax assessment |
|---|---|---|
| 2025 | $1,489 +5.4% | $226,800 |
| 2024 | $1,413 -0.6% | $226,800 |
| 2023 | $1,422 -67.3% | $226,800 |
| 2022 | $4,347 +427.5% | $226,800 |
| 2021 | $824 | $226,800 +404% |
| 2020 | -- | $45,000 |
Find assessor info on the county website
Monthly payment
Est. payment
Payment breakdown
Explore the cost of this home by adjusting the details. Changes won't be saved.Climate risks
Neighborhood: 29045
Nearby schools
Schools provided by the listing agent
- Elementary: Dobys Mill
- Middle: Leslie M Stover
- High: Lugoff-Elgin
- District: Kershaw County
Source: Consolidated MLS. This data may not be complete. We recommend contacting the local school district to confirm school assignments for this home.

Similar homes
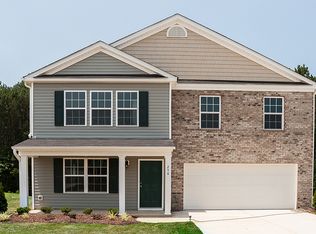
- $298,6783 bd3 ba1.8k sqft24 Fawn Spot Ct, Elgin, SC 29045New Construction
 Consolidated MLS
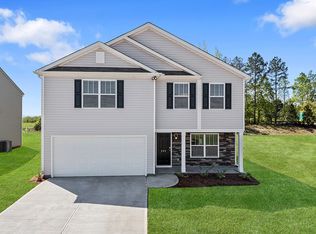
- $310,0004 bd3 ba2.4k sqft3078 Hallsdale Dr, Elgin, SC 29045New Construction
 Consolidated MLS
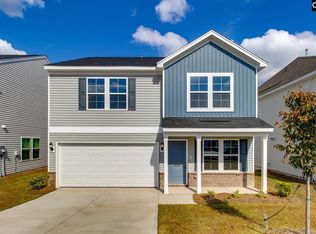
- $280,0004 bd3 ba1.7k sqft3069 Hallsdale Dr, Elgin, SC 29045New Construction
 Consolidated MLS
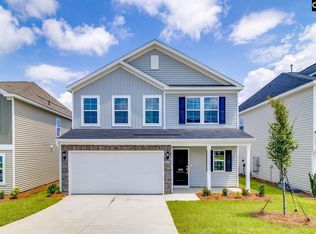
- $310,0005 bd3 ba2.3k sqft3083 Hallsdale Dr, Elgin, SC 29045New Construction
 MLS ID #635847, Peyton McMahan. Consolidated MLS
