Move-In Ready! This incredible home has three bedrooms, two full baths, a huge family room and an upgraded chef-ready kitchen. Enjoy the convenience of single-story living in this beautiful new home. The Blanco plan offers the outdoor relaxation you desire! Enjoy a spacious covered back patio paired with views of your private back yard. Relax and watch your children or pets play freely in the back yard while you enjoy the view from the shade. This home has an incredible, open-concept layout. The family room is open to the kitchen and dining room creating the perfect space for entertaining. You will love creating memories with your family and having peace of mind that you will never miss a moment regardless of the room you’re in. A home is one of the most significant purchases you will make in your lifetime and LGI believes it should be an enjoyable experience. We have streamlined the process by equipping every single home we build with a full suite of designer upgrades that add value and style to your home. Modern flooring, energy-efficient appliances, wood cabinetry, designer lighting and two-tone paint are just a few of the many exciting features you will find in this home – all at no extra cost to you! *Please note the photos you see here are for illustration purposes only, interior and exterior features, options, and colors will differ. Disclaimer: CMLS has not reviewed and, therefore, does not endorse vendors who may appear in listings.
New construction
$254,900
105 Sundew Rd, Elgin, SC 29045
3beds
1,316sqft
Single Family Residence
Built in 2026
7,405 Square Feet Lot
$285,000 Zestimate®
$194/sqft
$25/mo HOA
What's special
Beautiful white cabinetryOpen-concept layoutCovered back porchSpacious one story homeBeautiful wooded backyard
- 12 days
- 37
- 5
Zillow last checked:
Listing updated:
Listed by:
Derrick Cox,
LGI Homes-SC LLC
Source: Consolidated MLS,MLS#: 627340
Facts & features
Interior
Bedrooms & bathrooms
- Bedrooms: 3
- Bathrooms: 2
- Full bathrooms: 2
- Main level bathrooms: 2
Primary bedroom
- Features: Bath-Private, Walk-In Closet(s), Vaulted Ceiling(s), Recessed Lighting
- Level: Main
Bedroom 2
- Features: Bath-Shared, Closet-Private, Recessed Lighting
- Level: Main
Bedroom 3
- Features: Bath-Shared, Closet-Private, Recessed Lighting
- Level: Main
Dining room
- Features: Recessed Lighting
- Level: Main
Kitchen
- Features: Pantry, Granite Counters, Cabinets-Painted, Recessed Lighting
- Level: Main
Living room
- Features: Ceilings-High (over 9 Ft), Ceilings-Tray, Ceiling Fan, Recessed Lights
- Level: Main
Heating
- Central, Electric
Cooling
- Central Air
Appliances
- Included: Free-Standing Range, Dishwasher, Disposal, Ice Maker, Refrigerator, Microwave Above Stove, Electric Water Heater
- Laundry: Electric, Main Level
Features
- Ceiling Fan(s)
- Flooring: Luxury Vinyl, Carpet
- Has basement: No
- Attic: Pull Down Stairs
- Has fireplace: No
Interior area
- Total structure area: 1,316
- Total interior livable area: 1,316 sqft
Property
Parking
- Total spaces: 2
- Parking features: Garage Door Opener
- Attached garage spaces: 2
Features
- Stories: 1
- Exterior features: Gutters - Full
Lot
- Size: 7,405 Square Feet
Details
- Parcel number: 259150902
Construction
Type & style
- Home type: SingleFamily
- Architectural style: Contemporary,Ranch
- Property subtype: Single Family Residence
Materials
- Stone, Vinyl
- Foundation: Slab
Condition
- New Construction
- New construction: Yes
- Year built: 2026
Details
- Warranty included: Yes
Utilities & green energy
- Sewer: Public Sewer
- Water: Public
- Utilities for property: Electricity Connected
Community & HOA
Community
- Features: Sidewalks
- Security: Smoke Detector(s)
- Subdivision: The Valley
HOA
- Has HOA: Yes
- Services included: Common Area Maintenance, Playground
- HOA fee: $300 annually
Location
- Region: Elgin
Financial & listing details
- Price per square foot: $194/sqft
- Tax assessed value: $1,700
- Annual tax amount: $64
- Date on market: 2/20/2026
- Listing agreement: Exclusive Right To Sell
- Road surface type: Paved
Estimated market value
$285,000
$271,000 - $299,000
$2,029/mo
Price history
| Date | Event | Price |
|---|---|---|
| 9/3/2026 | Listed for sale | $254,900$194/sqft |
Source:  Consolidated MLS #627340 Report a problem Consolidated MLS #627340 Report a problem | ||
| 9/1/2026 | Pending sale | $254,900$194/sqft |
Source: Consolidated MLS #627340 Report a problem | ||
| 8/17/2026 | Listing removed | $254,900$194/sqft |
Source: Consolidated MLS #627340 Report a problem | ||
| 7/8/2026 | Pending sale | $254,900$194/sqft |
Source: Consolidated MLS #627340 Report a problem | ||
| 7/5/2026 | Price change | $254,900-4.1%$194/sqft |
Source: Consolidated MLS #627340 Report a problem | ||
| 6/19/2026 | Listed for sale | $265,900$202/sqft |
Source: Consolidated MLS #627340 Report a problem | ||
| 5/4/2026 | Pending sale | $265,900$202/sqft |
Source: Consolidated MLS #627340 Report a problem | ||
| 2/26/2026 | Price change | $265,900+0.3%$202/sqft |
Source: Consolidated MLS #627340 Report a problem | ||
| 2/25/2026 | Listed for sale | $265,000$201/sqft |
Source: Consolidated MLS #627340 Report a problem | ||
| 2/24/2026 | Pending sale | $265,000$201/sqft |
Source: Consolidated MLS #627340 Report a problem | ||
| 2/20/2026 | Listed for sale | $265,000-0.3%$201/sqft |
Source: Consolidated MLS #627340 Report a problem | ||
| 2/13/2026 | Listing removed | $265,900$202/sqft |
Source: Consolidated MLS #621613 Report a problem | ||
| 1/30/2026 | Price change | $265,900-7%$202/sqft |
Source: Consolidated MLS #621613 Report a problem | ||
| 1/22/2026 | Listed for sale | $285,900$217/sqft |
Source: Consolidated MLS #621613 Report a problem | ||
| 1/12/2026 | Pending sale | $285,900$217/sqft |
Source: Consolidated MLS #621613 Report a problem | ||
| 11/13/2025 | Listed for sale | $285,900$217/sqft |
Source: Consolidated MLS #621613 Report a problem | ||
Public tax history
| Year | Property taxes | Tax assessment |
|---|---|---|
| 2022 | $64 +8.5% | $100 |
| 2021 | $59 -1.2% | $100 |
| 2020 | $60 | $100 |
Find assessor info on the county website
Monthly payment
Est. payment
Payment breakdown
Explore the cost of this home by adjusting the details. Changes won't be saved.Climate risks
Neighborhood: 29045
Nearby schools
Schools provided by the listing agent
- Elementary: Catawba Trail
- Middle: Summit
- High: Spring Valley
- District: Richland Two
Source: Consolidated MLS. This data may not be complete. We recommend contacting the local school district to confirm school assignments for this home.
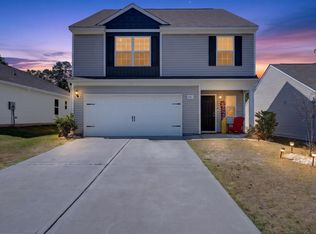
Similar homes
- from $279,9003 bd3 ba1.7k sqftCarolina Plan, The Valley, Elgin, SC 29045New Construction
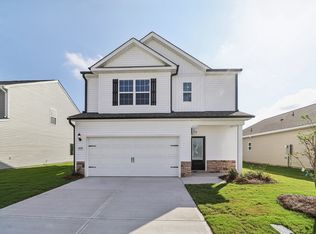 LGI Homes
 - $275,1194 bd3 ba1.7k sqft1198 Coopers Ridge Ln, Elgin, SC 29045For Sale
 MLS ID #637952, Minnie Campolong. Consolidated MLS
 - $271,0003 bd3 ba1.5k sqft3103 Hallsdale Dr, Elgin, SC 29045New Construction
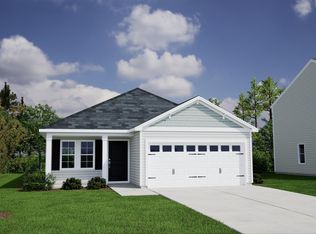 MLS ID #639575, Peyton McMahan. Consolidated MLS
 - $274,9003 bd3 ba1.8k sqft810 Huxley Ln, Elgin, SC 29045New Construction
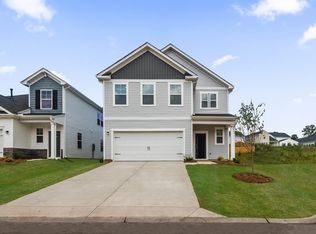 Consolidated MLS
