CORNER LOT. Designed with you in mind, The Carolina is a beautifully designed two-story home that offers a spacious layout with enough room for families of all sizes. With three spacious bedrooms, two-and-a-half bathrooms, and an open-concept layout, this home provides a seamless layout with all upgrades included. Whether you're hosting friends, raising a family, or simply looking for a home to settle down in, The Carolina has the space and features to support your lifestyle. From the moment you step inside the Carolina, you'll notice the bright natural light and spacious layout that makes the house feel like a home. The kitchen, located in the center of the 1st floor, features a large island perfect for meal prep, quick breakfasts, or to play games. The dining area and family room are just steps away, creating an easy avenue for communicating to anyone through the living area. The Carolina has a welcoming exterior which includes a covered front porch and back patio, perfect for morning coffee or winding down in the evening. Inside, thoughtful touches such as a powder room for guests, upstairs laundry room, and all upgrades included within make this home practical. The two-car garage adds even more functionality, offering room for vehicles, tools, and sports equipment. Set across the hall from the secondary bedrooms, the master suite is a spacious area for you to relax and unwind. Enjoy the luxury of a large bedroom, a double-sink vanity, and a walk-in closet designed to simplify your daily routine. Whether you're winding down after a long day or starting fresh each morning, this suite offers the peace and privacy you deserve. Construction will be complete in August 2026. *Please note the photos you see here are for illustration purposes only, interior and exterior features, options, and colors will differ. Disclaimer: CMLS has not reviewed and, therefore, does not endorse vendors who may appear in listings.
New construction
Price cut: $11K (8/13)
$268,900
102 Sundew Rd, Elgin, SC 29045
3beds
1,700sqft
Single Family Residence
Built in 2026
6,229 Square Feet Lot
$268,800 Zestimate®
$158/sqft
$25/mo HOA
What's special
- 104 days
- 24
- 2
Zillow last checked:
Listing updated:
Listed by:
Derrick Cox,
LGI Homes-SC LLC
Source: Consolidated MLS,MLS#: 636879
Facts & features
Interior
Bedrooms & bathrooms
- Bedrooms: 3
- Bathrooms: 3
- Full bathrooms: 2
- 1/2 bathrooms: 1
- Partial bathrooms: 1
- Main level bathrooms: 1
Primary bedroom
- Features: Bath-Private, Walk-In Closet(s), Vaulted Ceiling(s), Recessed Lighting
- Level: Second
Bedroom 2
- Features: Bath-Shared, Closet-Private, Recessed Lighting
- Level: Second
Bedroom 3
- Features: Bath-Shared, Closet-Private, Recessed Lighting
- Level: Second
Dining room
- Features: Recessed Lighting
- Level: Main
Kitchen
- Features: Kitchen Island, Pantry, Granite Counters, Cabinets-Painted, Recessed Lighting
- Level: Main
Living room
- Features: Ceiling Fan, Recessed Lights
- Level: Main
Heating
- Electric, Zoned
Cooling
- Central Air, Zoned
Appliances
- Included: Free-Standing Range, Dishwasher, Disposal, Ice Maker, Refrigerator, Microwave Above Stove, Electric Water Heater
- Laundry: Electric
Features
- Ceiling Fan(s)
- Flooring: Luxury Vinyl, Carpet
- Has basement: No
- Attic: Pull Down Stairs
- Has fireplace: No
Interior area
- Total structure area: 1,700
- Total interior livable area: 1,700 sqft
Property
Parking
- Total spaces: 2
- Parking features: Garage Door Opener
- Attached garage spaces: 2
Features
- Stories: 2
- Exterior features: Gutters - Full
Lot
- Size: 6,229 Square Feet
- Features: Corner Lot
Details
- Parcel number: 259140202
Construction
Type & style
- Home type: SingleFamily
- Architectural style: Contemporary
- Property subtype: Single Family Residence
Materials
- Stone, Vinyl
- Foundation: Slab
Condition
- New Construction
- New construction: Yes
- Year built: 2026
Utilities & green energy
- Sewer: Public Sewer
- Water: Public
- Utilities for property: Electricity Connected
Community & HOA
Community
- Security: Smoke Detector(s)
- Subdivision: The Valley
HOA
- Has HOA: Yes
- HOA fee: $300 annually
Location
- Region: Elgin
Financial & listing details
- Price per square foot: $158/sqft
- Tax assessed value: $40,000
- Annual tax amount: $1,550
- Date on market: 6/19/2026
- Listing agreement: Exclusive Right To Sell
- Road surface type: Paved
Estimated market value
$268,800
$255,000 - $282,000
$2,081/mo
Price history
| Date | Event | Price |
|---|---|---|
| 10/1/2026 | Listed for sale | $268,900$158/sqft |
Source:  Consolidated MLS #636879 Report a problem Consolidated MLS #636879 Report a problem | ||
| 9/8/2026 | Pending sale | $268,900$158/sqft |
Source: Consolidated MLS #636879 Report a problem | ||
| 8/13/2026 | Price change | $268,900-3.9%$158/sqft |
Source: Consolidated MLS #636879 Report a problem | ||
| 8/1/2026 | Listed for sale | $279,900$165/sqft |
Source: Consolidated MLS #636879 Report a problem | ||
| 7/21/2026 | Pending sale | $279,900$165/sqft |
Source: Consolidated MLS #636879 Report a problem | ||
| 7/16/2026 | Listed for sale | $279,900$165/sqft |
Source: Consolidated MLS #636879 Report a problem | ||
| 7/8/2026 | Pending sale | $279,900$165/sqft |
Source: Consolidated MLS #636879 Report a problem | ||
| 6/19/2026 | Listed for sale | $279,900-1.8%$165/sqft |
Source: Consolidated MLS #636879 Report a problem | ||
| 6/18/2026 | Listing removed | $284,900$168/sqft |
Source: Consolidated MLS #627773 Report a problem | ||
| 5/21/2026 | Listed for sale | $284,900$168/sqft |
Source: Consolidated MLS #627773 Report a problem | ||
| 3/26/2026 | Pending sale | $284,900$168/sqft |
Source: Consolidated MLS #627773 Report a problem | ||
| 2/26/2026 | Listed for sale | $284,900$168/sqft |
Source: Consolidated MLS #627773 Report a problem | ||
Public tax history
| Year | Property taxes | Tax assessment |
|---|---|---|
| 2022 | $1,550 +9.3% | $2,400 |
| 2021 | $1,418 -1.2% | $2,400 |
| 2020 | $1,435 | $2,400 |
Find assessor info on the county website
Monthly payment
Est. payment
Payment breakdown
Explore the cost of this home by adjusting the details. Changes won't be saved.Climate risks
Neighborhood: 29045
Nearby schools
Schools provided by the listing agent
- Elementary: Catawba Trail
- Middle: Summit
- High: Spring Valley
- District: Richland Two
Source: Consolidated MLS. This data may not be complete. We recommend contacting the local school district to confirm school assignments for this home.
Similar homes
- $254,9003 bd2 ba1.3k sqft105 Sundew Rd, Elgin, SC 29045New Construction
 MLS ID #627340, Derrick Cox. Consolidated MLS
 - from $279,9003 bd3 ba1.7k sqftCarolina Plan, The Valley, Elgin, SC 29045New Construction
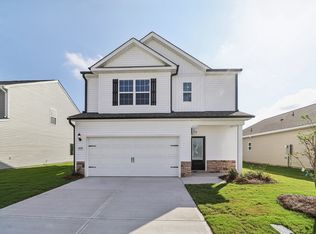 LGI Homes
 - $271,0003 bd3 ba1.5k sqft3103 Hallsdale Dr, Elgin, SC 29045New Construction
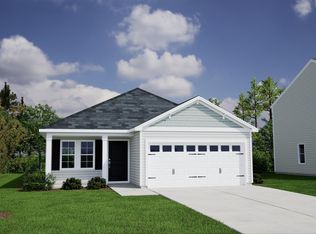 Consolidated MLS
 - $259,9003 bd3 ba1.8k sqft715 Miller Tree Way, Elgin, SC 29045New Construction
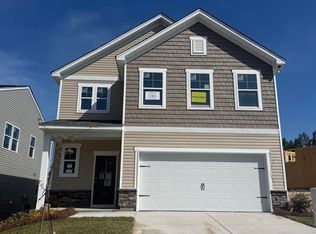 Consolidated MLS
