Welcome to the Sadler Plan—a stunning two-story home designed for comfort, functionality, and effortless living. From the inviting front porch, step into a spacious foyer that flows seamlessly into the open-concept main living area. The kitchen, dining, and family room blend together beautifully, creating an ideal space for entertaining or everyday family life. The kitchen features a large island and generous pantry—perfect for cooking, hosting, and gathering.The primary bedroom is conveniently located on the main level and offers a private retreat with a large en suite bathroom, dual vanities, a spacious shower, and a walk-in closet.Upstairs, you’ll find two additional bedrooms, loft and a full bath—perfect for family, guests, or a home office.Located in the established Mill neighborhood, this home offers both tranquility and convenience with easy access to major highways, shopping, and everyday essentials.With its thoughtful layout and stylish design, the Sadler Plan is a must-see. Discover the final phase of The Mill at Woodcreek Farms community in Elgin—zoned for award-winning Richland Two schools. Enjoy quick access to downtown Columbia, Fort Jackson, Shaw AFB, and everyday conveniences, including shopping and dining at the nearby Village at Sandhill. With limited homes, this is an opportunity you won’t want to miss. MOVE-IN 30 days, now is the perfect time to make The Mill at Woodcreek Farms your new address. Visit the model home (GPS Address) 136 Bolter Lane today to discover all the comfort, style, and convenience of The Mill at Woodcreek Farms Disclaimer: CMLS has not reviewed and, therefore, does not endorse vendors who may appear in listings.
Pending
$299,900
803 Huxley Ln, Elgin, SC 29045
3beds
2,110sqft
Single Family Residence
Built in 2026
7,405 Square Feet Lot
$-- Zestimate®
$142/sqft
$48/mo HOA
What's special
Inviting front porchGenerous pantrySpacious foyerSpacious showerDual vanitiesLarge en suite bathroomWalk-in closet
- 59 days
- 2
- 0
Zillow last checked:
Listing updated:
Listed by:
Peaches Holmes,
SM South Carolina Brokerage LLC
Source: Consolidated MLS,MLS#: 640125
Facts & features
Interior
Bedrooms & bathrooms
- Bedrooms: 3
- Bathrooms: 3
- Full bathrooms: 2
- 1/2 bathrooms: 1
- Partial bathrooms: 1
- Main level bathrooms: 2
Primary bedroom
- Features: Double Vanity, Bath-Private, Tray Ceiling(s), Ceiling Fan(s)
- Level: Main
Bedroom 2
- Level: Second
Bedroom 3
- Level: Second
Bedroom 4
- Level: Second
Great room
- Level: Second
Kitchen
- Features: Eat-in Kitchen, Kitchen Island, Pantry, Granite Counters, Backsplash-Tiled, Cabinets-Painted
- Level: Main
Living room
- Features: Fireplace, Ceiling Fan
- Level: Main
Heating
- Gas 1st Lvl, Gas 2nd Lvl
Cooling
- Central Air
Appliances
- Included: Free-Standing Range, Gas Range, Dishwasher, Disposal, Microwave Above Stove, Tankless Water Heater
- Laundry: Electric, Main Level
Features
- Flooring: Luxury Vinyl, Carpet, Tile
- Has basement: No
- Number of fireplaces: 1
- Fireplace features: Electric
Interior area
- Total structure area: 2,110
- Total interior livable area: 2,110 sqft
Property
Parking
- Total spaces: 2
- Parking features: Garage Door Opener
- Attached garage spaces: 2
Features
- Stories: 2
- Patio & porch: Patio
- Exterior features: Gutters - Full
Lot
- Size: 7,405 Square Feet
- Features: Sprinkler
Details
- Parcel number: 289131010
Construction
Type & style
- Home type: SingleFamily
- Architectural style: Traditional
- Property subtype: Single Family Residence
Materials
- Vinyl
- Foundation: Slab
Condition
- New Construction
- New construction: Yes
- Year built: 2026
Details
- Warranty included: Yes
Utilities & green energy
- Sewer: Public Sewer
- Water: Public
Community & HOA
Community
- Features: Sidewalks
- Subdivision: WOODCREEK FARMS - THE MILL
HOA
- Has HOA: Yes
- HOA fee: $575 annually
Location
- Region: Elgin
Financial & listing details
- Price per square foot: $142/sqft
- Date on market: 8/4/2026
- Listing agreement: Exclusive Right To Sell
- Road surface type: Paved
Estimated market value
Not available
Estimated sales range
Not available
Not available
Price history
| Date | Event | Price |
|---|---|---|
| 8/4/2026 | Pending sale | $299,900$142/sqft |
Source:  Consolidated MLS #640125 Report a problem Consolidated MLS #640125 Report a problem | ||
| 8/4/2026 | Listed for sale | $299,900$142/sqft |
Source: Consolidated MLS #640125 Report a problem | ||
Public tax history
Tax history is unavailable.
Monthly payment
Est. payment
Payment breakdown
Explore the cost of this home by adjusting the details. Changes won't be saved.Climate risks
Neighborhood: 29045
Nearby schools
Schools provided by the listing agent
- Elementary: Pontiac
- Middle: Summit
- High: Spring Valley
- District: Richland Two
Source: Consolidated MLS. This data may not be complete. We recommend contacting the local school district to confirm school assignments for this home.
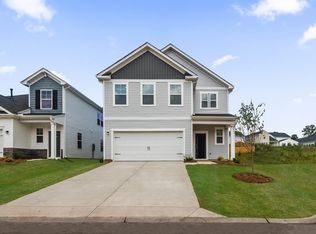


Similar homes
- $309,9003 bd3 ba2.3k sqft823 Huxley Ln, Elgin, SC 29045New Construction
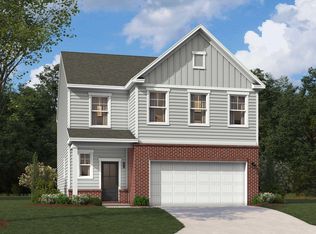 Consolidated MLS
 - from $279,9003 bd3 ba1.7k sqftCarolina Plan, The Valley, Elgin, SC 29045New Construction
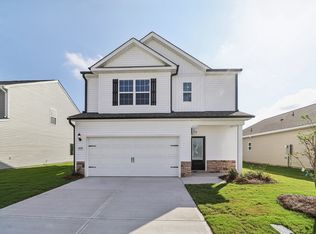 LGI Homes
 - $268,9003 bd3 ba1.7k sqft102 Sundew Rd, Elgin, SC 29045New Construction
 MLS ID #636879, Derrick Cox. Consolidated MLS
 - $417,5613 bd2 ba2k sqft255 Lemon Tree Xing, Elgin, SC 29045New Construction
 Consolidated MLS
