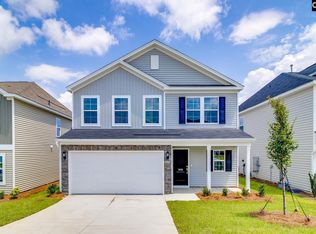
The Stacey is a 4Bed/ 3.5BA with Primary Suite down and a 2nd primary suite to include full bathroom, and walk-in closet upstairs. A well-lit foyer welcomes you into an open concept family room, breakfast, and gourmet kitchen with center island. The kitchen includes SS LG appliance package, gas stove, refrigerator, dishwasher, disposal. Beautiful white shaker cabinets adorned with Quartz countertops, backsplash, farmhouse sink, designer pendant lighting over the island, and a spacious corner pantry. A great space to entertain with adjoining breakfast area, large family room with designer fan; opens to an covered patio overlooking the backyard! The primary boasts fan, en-suite includes a 5-ft walk in shower, tile floors, dual vanities and huge walk-in closet with stackable washer/dryer hook-up for convenience! Upstairs is bright; a HUGE loft flanks 2 generously sized bedrooms with walk in closets; 3rd bedroom is a secondary primary with full bath and walk -in closet. The 3rd full bath is shared with dual vanity, storage. These finishes will WOW all buyers-Quartz countertops in kitchen and Baths, dual vanities in both primary and shared bath upstairs, recessed lighting throughout, and Full Blinds on heated windows. Main living includes Luxury Vinyl plank, Tiled flooring in bathroom and Laundry rooms, all carpeted areas include an 8lb. pad for longer wear! We build a quality home with 30 year architectural shingles, garages painted with 2 remotes, Full irrigation, full gutters! Estimated completion: 11/6/26 Disclaimer: CMLS has not reviewed and, therefore, does not endorse vendors who may appear in listings.
New construction
$308,900
4065 Half Mast Loop, Columbia, SC 29229
4beds
2,174sqft
Single Family Residence
Built in 2026
7,405 Square Feet Lot
$-- Zestimate®
$142/sqft
$32/mo HOA
What's special
Farmhouse sinkFull irrigationFull guttersSpacious corner pantryGas stoveSs lg appliance packageBeautiful white shaker cabinets
- 24 days
- 211
- 24
Likely to sell faster than
Zillow last checked:
Listing updated:
Listed by:
Nicole Monteiro,
Veranda Homes LLC
Source: Consolidated MLS,MLS#: 642620
Facts & features
Interior
Bedrooms & bathrooms
- Bedrooms: 4
- Bathrooms: 4
- Full bathrooms: 3
- 1/2 bathrooms: 1
- Partial bathrooms: 1
- Main level bathrooms: 2
Rooms
- Room types: Loft
Primary bedroom
- Features: Double Vanity, Walk-In Closet(s), Recessed Lighting
- Level: Main
Bedroom 2
- Features: Bath-Shared, Walk-In Closet(s), Recessed Lighting
- Level: Second
Bedroom 3
- Features: Double Vanity, Bath-Shared, Tub-Shower, Closet-Private, Recessed Lighting
- Level: Second
Bedroom 4
- Features: Walk-In Closet(s), Recessed Lighting
Great room
- Level: Main
Kitchen
- Features: Eat-in Kitchen, Kitchen Island, Pantry, Cabinets-Other, Backsplash-Tiled, Counter Tops-Quartz
Heating
- Gas 1st Lvl, Gas 2nd Lvl
Cooling
- Heat Pump 1st Lvl, Heat Pump 2nd Lvl
Appliances
- Included: Free-Standing Range, Gas Range
- Laundry: Heated Space, Utility Room
Features
- Flooring: Luxury Vinyl, Carpet, Tile
- Has basement: No
- Has fireplace: No
Interior area
- Total structure area: 2,174
- Total interior livable area: 2,174 sqft
Property
Parking
- Total spaces: 2
- Parking features: Garage - Attached
- Attached garage spaces: 2
Features
- Stories: 2
Lot
- Size: 7,405 Square Feet
Details
- Parcel number: 256120102
Construction
Type & style
- Home type: SingleFamily
- Architectural style: Traditional
- Property subtype: Single Family Residence
Materials
- Stone, Vinyl
- Foundation: Slab
Condition
- New Construction
- New construction: Yes
- Year built: 2026
Utilities & green energy
- Sewer: Septic Tank
- Water: Public
Community & HOA
Community
- Subdivision: VICTORYWOODS VILLAGE
HOA
- Has HOA: Yes
- HOA fee: $385 annually
Location
- Region: Columbia
Financial & listing details
- Price per square foot: $142/sqft
- Date on market: 9/9/2026
- Listing agreement: Exclusive Right To Sell
- Road surface type: Paved
Estimated market value
Not available
Estimated sales range
Not available
Not available
Price history
| Date | Event | Price |
|---|---|---|
| 9/9/2026 | Listed for sale | $308,900$142/sqft |
Source:  Consolidated MLS #642620 Report a problem Consolidated MLS #642620 Report a problem | ||
Public tax history
Tax history is unavailable.
Monthly payment
Est. payment
Payment breakdown
Explore the cost of this home by adjusting the details. Changes won't be saved.Climate risks
Neighborhood: 29229
Nearby schools
Schools provided by the listing agent
- Elementary: Pontiac
- Middle: Summit
- High: Spring Valley
- District: Richland Two
Source: Consolidated MLS. This data may not be complete. We recommend contacting the local school district to confirm school assignments for this home.
- $310,9004 bd3 ba2k sqft4067 Half Mast Loop, Columbia, SC 29229New Construction

- $316,4004 bd3 ba2.2k sqft4076 Half Mast Loop, Columbia, SC 29229New Construction
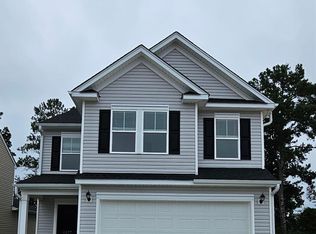
- $284,4003 bd3 ba1.7k sqft4071 Half Mast Loop, Columbia, SC 29229New Construction

- $304,9004 bd3 ba2k sqft4078 Half Mast Loop, Columbia, SC 29229New Construction
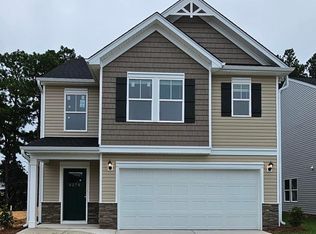
Similar homes
- from $302,9004 bd4 ba2.1k sqftStacey Plan, Victorywoods Village, Columbia, SC 29229New Construction
 Veranda Homes
 - $279,9003 bd3 ba1.7k sqft413 Durwin Way, Columbia, SC 29229For Sale
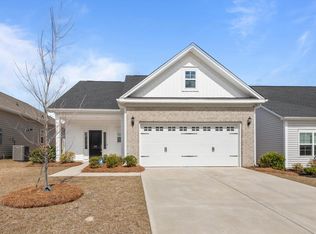 MLS ID #628493, Steve Kozlowski. Consolidated MLS
 - $300,0004 bd3 ba2.2k sqft6008 Edgemont Ct, Elgin, SC 29045New Construction
 Consolidated MLS
 - $310,0005 bd3 ba2.4k sqft3083 Hallsdale Dr, Elgin, SC 29045New Construction
 Consolidated MLS
