Check out this beautifully maintained 4-bedroom home built by Mungo homes has the perfect blend of style, comfort, and functionality. Featuring hardwood flooring throughout the main living areas and designer finishes throughout, this home is truly a standout. This home has a spacious first-floor primary suite with a a custom walk-in closet and double-vanity bath. All bedrooms have generous closet space, while designer ceiling fans add comfort and elegance throughout the home. Enjoy entertaining or relaxing in the large, fully fenced backyard, complete with motion-sensor lighting and a convenient in-ground sprinkler system servicing both the front and back yards. Additional upgrades include designer tile flooring in the laundry room and downstairs half bath, adding a touch of sophistication to everyday spaces. This nearly new home has been meticulously cared for and is ready for its next owner. Don't miss this opportunity to own a stylish, move-in-ready home with exceptional upgrades. Disclaimer: CMLS has not reviewed and, therefore, does not endorse vendors who may appear in listings.
For sale
$300,000
1061 Ashcroft Cir, Columbia, SC 29229
4beds
2,005sqft
Single Family Residence
Built in 2023
-- sqft lot
$299,900 Zestimate®
$150/sqft
$-- HOA
What's special
Designer finishes throughoutMotion-sensor lightingDesigner ceiling fansSpacious first-floor primary suiteLarge fully fenced backyardDouble-vanity bathCustom walk-in closet
- 5 days
- 557
- 70
Likely to sell faster than
Zillow last checked:
Listing updated:
Listed by:
Kevin Dasent,
Keller Williams Preferred
Source: Consolidated MLS,MLS#: 644512
Facts & features
Interior
Bedrooms & bathrooms
- Bedrooms: 4
- Bathrooms: 3
- Full bathrooms: 2
- 1/2 bathrooms: 1
- Partial bathrooms: 1
- Main level bathrooms: 2
Primary bedroom
- Level: Main
Kitchen
- Features: Bar, Pantry, Backsplash-Tiled, Recessed Lighting
Living room
- Features: Fireplace, Ceiling Fan
Heating
- Central
Cooling
- Central Air
Appliances
- Laundry: Utility Room, Main Level
Features
- Flooring: Luxury Vinyl
- Has basement: No
- Number of fireplaces: 1
- Fireplace features: Gas Log-Natural
Interior area
- Total structure area: 2,005
- Total interior livable area: 2,005 sqft
Video & virtual tour
Property
Parking
- Total spaces: 2
- Parking features: Garage - Attached
- Attached garage spaces: 2
Features
- Stories: 2
- Fencing: Rear Only Wood
Details
- Parcel number: 257100532
Construction
Type & style
- Home type: SingleFamily
- Architectural style: Traditional
- Property subtype: Single Family Residence
Materials
- Vinyl
- Foundation: Slab
Condition
- New construction: No
- Year built: 2023
Utilities & green energy
- Sewer: Public Sewer
- Water: Public
- Utilities for property: Electricity Connected
Community & HOA
Community
- Features: Pool
- Subdivision: Ashcroft
HOA
- Has HOA: Yes
- Services included: Landscaping, Playground
Location
- Region: Columbia
Financial & listing details
- Price per square foot: $150/sqft
- Date on market: 10/6/2026
- Listing agreement: Exclusive Right To Sell
- Road surface type: Paved
Estimated market value
$299,900
$285,000 - $315,000
$2,550/mo
Price history
| Date | Event | Price |
|---|---|---|
| 10/7/2026 | Listed for sale | $300,000+0.3%$150/sqft |
Source:  Consolidated MLS #644512 Report a problem Consolidated MLS #644512 Report a problem | ||
| 10/4/2026 | Listing removed | $299,000$149/sqft |
Source: Consolidated MLS #635564 Report a problem | ||
| 7/2/2026 | Price change | $299,000-2%$149/sqft |
Source: Consolidated MLS #635564 Report a problem | ||
| 6/22/2026 | Price change | $305,000-1%$152/sqft |
Source: Consolidated MLS #635564 Report a problem | ||
| 6/3/2026 | Listed for sale | $308,000$154/sqft |
Source: Consolidated MLS #635564 Report a problem | ||
| 8/24/2024 | Listing removed | $2,100$1/sqft |
Source: Zillow Rentals Report a problem | ||
| 8/17/2024 | Price change | $2,100-2.3%$1/sqft |
Source: Zillow Rentals Report a problem | ||
| 8/7/2024 | Listed for rent | $2,150$1/sqft |
Source: Zillow Rentals Report a problem | ||
Public tax history
Tax history is unavailable.
Monthly payment
Est. payment
Payment breakdown
Explore the cost of this home by adjusting the details. Changes won't be saved.Climate risks
Neighborhood: 29229
Nearby schools
Schools provided by the listing agent
- Elementary: Pontiac
- Middle: Summit
- High: Spring Valley
- District: Richland Two
Source: Consolidated MLS. This data may not be complete. We recommend contacting the local school district to confirm school assignments for this home.


Similar homes
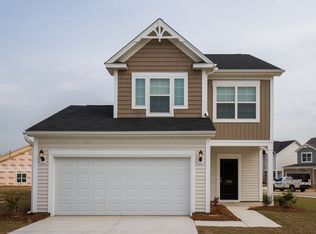
- $302,4004 bd3 ba2k sqft4039 Half Mast Loop, Columbia, SC 29229New Construction
 Consolidated MLS
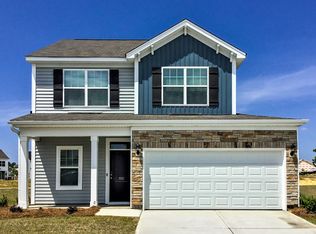
 - $304,9004 bd3 ba2k sqft4078 Half Mast Loop, Columbia, SC 29229New Construction
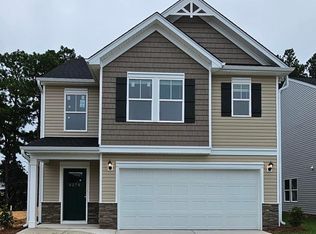 MLS ID #642920, Nicole Monteiro. Consolidated MLS
 - from $302,9004 bd3 ba2k sqftKeystone Plan, Victorywoods Village, Columbia, SC 29229New Construction
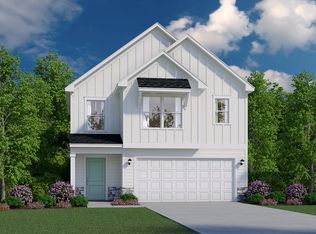 Veranda Homes
 - $298,9004 bd3 ba2k sqft4075 Half Mast Loop, Columbia, SC 29229New ConstructionMLS ID #638949, Nicole Monteiro. Consolidated MLS
