Some houses say HOME the moment you drive up to it. 99 Jacobs is one of those homes. Designed to feel like your own personal paradise! Your ample driveway leads to a beautiful home flanked by 2 majestic 10ft Sagal Palm trees bringing you home to a high expectation of relaxing stress free living. This home is full of light, beauty, comfort and easy to keep. Enjoy 5 bedrooms, 3 baths, a loft and a luxury resort feel throughout. Only 2 years old this home has existing warranties on its structures and roof and comes with a 1 year warranty for true peace of mind. A 5 zoned irrigation system just adds to the ease of upkeep. On third of an acre and parking for 8 cars; enjoying friends and family for the holidays becomes easy. No HOA in a small, cared-for community means your living is free of those little rules that only make life a bit harder. The diamond appeal here is owning a home that is young beautiful and HOA free. You’re close to everything on Clemson and Two Notch Roads, minutes from I-20 and I-77, and an easy shot to Fort Jackson and downtown. Built on a quiet street adjacent to it all. Homeownership is pulling up to pure beauty and finally—truly—feeling like, “This is MY home.” Ask about move-in package. Ask about one more coming in this rare gem of a community—the only thing better than enjoying a home that is truly yours is having your friends and family just a couple of doors down. Disclaimer: CMLS has not reviewed and, therefore, does not endorse vendors who may appear in listings.
For sale
$350,333
99 Jacobs Dr, Columbia, SC 29229
5beds
2,213sqft
Single Family Residence
Built in 2024
0.29 Acres Lot
$349,900 Zestimate®
$158/sqft
$-- HOA
What's special
Luxury resort feel throughoutAmple driveway
- 37 days
- 161
- 15
Zillow last checked:
Listing updated:
Listed by:
Nikki Cain,
Jason Mitchell Group
Source: Consolidated MLS,MLS#: 642088
Facts & features
Interior
Bedrooms & bathrooms
- Bedrooms: 5
- Bathrooms: 3
- Full bathrooms: 2
- 1/2 bathrooms: 1
- Partial bathrooms: 1
- Main level bathrooms: 1
Rooms
- Room types: Loft
Primary bedroom
- Features: Double Vanity, Bath-Private, Separate Shower, Walk-In Closet(s)
- Level: Second
Bedroom 2
- Features: Closet-Private
- Level: Second
Bedroom 3
- Features: Walk-In Closet(s)
- Level: Second
Bedroom 4
- Features: Walk-In Closet(s)
- Level: Second
Bedroom 5
- Features: Walk-In Closet(s)
- Level: Second
Great room
- Level: Main
Kitchen
- Features: Eat-in Kitchen, Kitchen Island, Pantry, Counter Tops-Quartz
- Level: Main
Heating
- Central
Cooling
- Central Air
Appliances
- Included: Gas Range, Dishwasher, Disposal, Dryer, Freezer, Ice Maker, Refrigerator, Washer, Microwave Above Stove, Stove Exhaust Vented Exte, Tankless Water Heater
- Laundry: Laundry Closet, Main Level
Features
- Flooring: Luxury Vinyl
- Has basement: No
- Has fireplace: No
Interior area
- Total structure area: 2,213
- Total interior livable area: 2,213 sqft
Property
Parking
- Total spaces: 6
- Parking features: Garage Door Opener
- Attached garage spaces: 2
Features
- Stories: 2
- Exterior features: Landscape Lighting
- Frontage length: 0
Lot
- Size: 0.29 Acres
- Features: Sprinkler
Details
- Parcel number: 258060241
Construction
Type & style
- Home type: SingleFamily
- Architectural style: Contemporary
- Property subtype: Single Family Residence
Materials
- Stone, Vinyl
- Foundation: Slab
Condition
- New construction: No
- Year built: 2024
Details
- Warranty included: Yes
Utilities & green energy
- Sewer: Public Sewer
- Water: Public
- Utilities for property: Electricity Connected
Community & HOA
Community
- Security: Smoke Detector(s)
- Subdivision: NONE
HOA
- Has HOA: No
Location
- Region: Columbia
Financial & listing details
- Price per square foot: $158/sqft
- Date on market: 9/1/2026
- Listing agreement: Exclusive Right To Sell
- Road surface type: Paved
Estimated market value
$349,900
$332,000 - $367,000
$2,345/mo
Price history
| Date | Event | Price |
|---|---|---|
| 9/1/2026 | Listed for sale | $350,333+0.1%$158/sqft |
Source:  Consolidated MLS #642088 Report a problem Consolidated MLS #642088 Report a problem | ||
| 8/17/2026 | Listing removed | $350,000$158/sqft |
Source: Consolidated MLS #639408 Report a problem | ||
| 7/26/2026 | Listed for sale | $350,000+11.9%$158/sqft |
Source: Consolidated MLS #639408 Report a problem | ||
| 11/10/2025 | Listing removed | $2,450$1/sqft |
Source: Zillow Rentals Report a problem | ||
| 10/30/2025 | Listed for rent | $2,450$1/sqft |
Source: Zillow Rentals Report a problem | ||
| 3/7/2024 | Listing removed | -- |
Source: Consolidated MLS #568541 Report a problem | ||
| 9/20/2023 | Pending sale | $312,799$141/sqft |
Source: Consolidated MLS #568541 Report a problem | ||
| 7/28/2023 | Listed for sale | $312,799$141/sqft |
Source:  Lennar Homes Report a problem Lennar Homes Report a problem | ||
| 4/25/2023 | Listing removed | -- |
Source: Lennar Homes Report a problem | ||
| 11/14/2022 | Listed for sale | $312,799$141/sqft |
Source: Lennar Homes Report a problem | ||
Public tax history
Tax history is unavailable.
Monthly payment
Est. payment
Payment breakdown
Explore the cost of this home by adjusting the details. Changes won't be saved.Climate risks
Neighborhood: 29229
Nearby schools
Schools provided by the listing agent
- Elementary: Catawba Trail
- Middle: Summit
- High: Spring Valley
- District: Richland Two
Source: Consolidated MLS. This data may not be complete. We recommend contacting the local school district to confirm school assignments for this home.
Similar homes
- $347,5004 bd2 ba2k sqft13 Brake Ct, Elgin, SC 29045For Sale
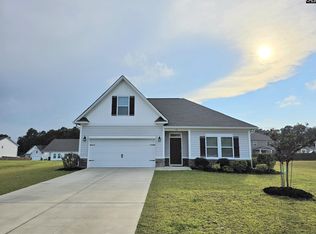 MLS ID #641469, Donna Brown. Consolidated MLS
 - $302,4004 bd3 ba2k sqft4039 Half Mast Loop, Columbia, SC 29229New Construction
 Consolidated MLS
 - $325,0005 bd3 ba2.2k sqft416 Peaceful Pines Way W, Elgin, SC 29045For Sale
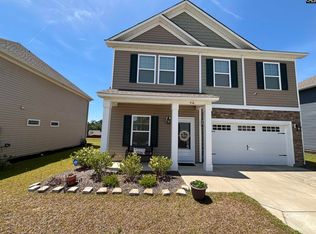 MLS ID #633164, Carlos Ennis. Consolidated MLS
 - $304,9004 bd3 ba2k sqft4078 Half Mast Loop, Columbia, SC 29229New Construction
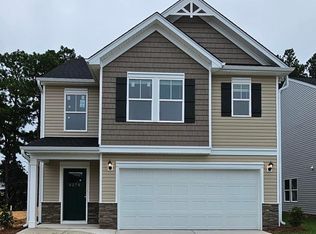 MLS ID #642920, Nicole Monteiro. Consolidated MLS
