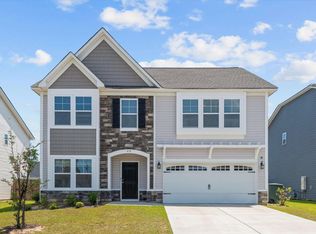
This beautifully maintained 2025 home offers the benefits of nearly new construction without the wait! This thoughtfully designed 3-bedroom, 2-bath home also features a private study with elegant glass French doors, making it ideal for a home office, playroom, or flex space.The open-concept kitchen is equipped with GE appliances that are still under warranty, quartz countertops, a spacious island, a gas range with built-in griddle, a walk-in pantry, and a bright eat-in dining area. Luxury vinyl plank flooring runs throughout the main living spaces, with carpet in the bedrooms for added comfort.The spacious primary suite includes a luxurious ensuite bath featuring a tiled glass walk-in shower with an extended built-in bench and direct access to a generous walk-in closet. The secondary bedroom also offers a walk-in closet, and a third bedroom provides flexibility for guests or additional living space. The hall bath is conveniently located off the foyer and features a tub/shower with built-in shelving. Enjoy peaceful evenings from the covered rear patio, which sits elevated above the neighboring street to provide long-range views of mature trees and beautiful sunset skies. The backyard also offers easy, direct access to the community fire pit on the adjacent street while all lawns and greenery are maintained by the neighborhood. Additional features include a dedicated laundry room and an oversized two-car garage with extra-deep storage space. Located in a nearly new, calm, and quiet neighborhood with a pool, this home combines modern finishes, a functional floor plan, scenic views, and a convenient location (just 20 minutes from Fort Jackson Army Base). Come see your turn-key future home today! Owner has Assumable VA loan for Veterans & Non-Veterans. Disclaimer: CMLS has not reviewed and, therefore, does not endorse vendors who may appear in listings.
For sale
Price cut: $5K (8/7)
$324,000
353 Switch Grass Ct, Elgin, SC 29045
3beds
1,694sqft
Single Family Residence
Built in 2025
6,534 Square Feet Lot
$323,600 Zestimate®
$191/sqft
$151/mo HOA
What's special
Modern finishesScenic viewsSpacious islandWalk-in pantryBright eat-in dining areaLuxurious ensuite bathOpen-concept kitchen
- 91 days
- 208
- 14
Zillow last checked:
Listing updated:
Listed by:
Savanna Pierson,
Assist2Sell Buyers & Sellers 1st Choice
Source: Consolidated MLS,MLS#: 638173
Facts & features
Interior
Bedrooms & bathrooms
- Bedrooms: 3
- Bathrooms: 2
- Full bathrooms: 2
- Main level bathrooms: 2
Rooms
- Room types: Office
Primary bedroom
- Features: Double Vanity, Bath-Private, Closet-Private
- Level: Main
Bedroom 2
- Features: Walk-In Closet(s), Closet-Private
Bedroom 3
- Features: Closet-Private
Kitchen
- Features: Eat-in Kitchen, Kitchen Island, Pantry, Backsplash-Tiled, Cabinets-Painted, Counter Tops-Quartz
- Level: Main
Living room
- Level: Main
Heating
- Central
Cooling
- Central Air
Appliances
- Included: Gas Range, Dishwasher, Disposal, Dryer, Refrigerator, Washer, Microwave Built In, Tankless Water Heater
- Laundry: Heated Space, Main Level
Features
- Flooring: Luxury Vinyl, Carpet
- Has basement: No
- Has fireplace: No
Interior area
- Total structure area: 1,694
- Total interior livable area: 1,694 sqft
Property
Parking
- Total spaces: 4
- Parking features: Garage - Attached
- Attached garage spaces: 2
Features
- Stories: 1
- Patio & porch: Patio
- Frontage length: 0
Lot
- Size: 6,534 Square Feet
Details
- Parcel number: 258151011
Construction
Type & style
- Home type: SingleFamily
- Architectural style: Ranch,Craftsman
- Property subtype: Single Family Residence
Materials
- Stone, Vinyl
- Foundation: Slab
Condition
- New construction: No
- Year built: 2025
Utilities & green energy
- Sewer: Septic Tank
- Water: Public
- Utilities for property: Electricity Connected
Community & HOA
Community
- Features: Sidewalks
- Subdivision: THE PARK SOUTH
HOA
- Has HOA: Yes
- Services included: Back Yard Maintenance, Common Area Maintenance, Exterior Maintenance, Front Yard Maintenance, Pool, Road Maintenance, Sidewalk Maintenance, Street Light Maintenance, Green Areas
- HOA fee: $454 quarterly
Location
- Region: Elgin
Financial & listing details
- Price per square foot: $191/sqft
- Date on market: 7/8/2026
- Listing agreement: Exclusive Right To Sell
- Road surface type: Paved
Estimated market value
$323,600
$307,000 - $340,000
$2,069/mo
Price history
| Date | Event | Price |
|---|---|---|
| 8/7/2026 | Price change | $324,000-1.5%$191/sqft |
Source:  Consolidated MLS #638173 Report a problem Consolidated MLS #638173 Report a problem | ||
| 7/21/2026 | Price change | $329,000-0.3%$194/sqft |
Source: Consolidated MLS #638173 Report a problem | ||
| 7/8/2026 | Listed for sale | $330,000+4.8%$195/sqft |
Source: Consolidated MLS #638173 Report a problem | ||
| 6/24/2025 | Listing removed | $314,990$186/sqft |
Source:  Ryan Homes Report a problem Ryan Homes Report a problem | ||
| 6/6/2025 | Listed for sale | $314,990$186/sqft |
Source: Ryan Homes Report a problem | ||
Public tax history
Tax history is unavailable.
Monthly payment
Est. payment
Payment breakdown
Explore the cost of this home by adjusting the details. Changes won't be saved.Climate risks
Neighborhood: 29045
Nearby schools
Schools provided by the listing agent
- Elementary: Catawba Trail
- Middle: Summit
- High: Spring Valley
- District: Richland Two
Source: Consolidated MLS. This data may not be complete. We recommend contacting the local school district to confirm school assignments for this home.

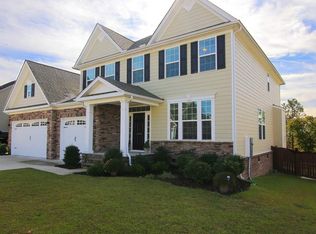
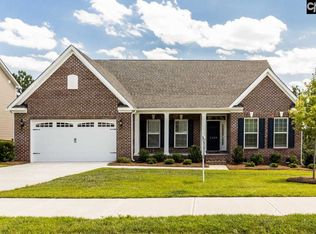
Similar homes
- $315,0004 bd3 ba2.1k sqft111 Sundew Rd, Elgin, SC 29045For Sale
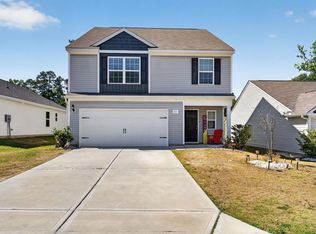 MLS ID #644287, LaShaunda Rice. Consolidated MLS
 - $359,9004 bd3 ba2.1k sqft3020 Cannon Pl, Elgin, SC 29045For Sale
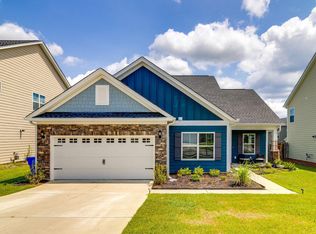 MLS ID #623030, Craig Green. Consolidated MLS
 - $285,0003 bd3 ba1.9k sqft1137 Coopers Ridge Ln, Elgin, SC 29045For Sale
 MLS ID #640704, Shannon McNulty. Consolidated MLS
 - $299,9004 bd3 ba2.3k sqft413 W Peaceful Pines Way, Elgin, SC 29045For Sale
 MLS ID #611750, Steve Kozlowski. Consolidated MLS
