Welcome home to Club Ridge at Woodcreek Farms, where low-maintenance living meets comfort and convenience! This well-maintained, home offers main level living and an open kitchen and living area ideal for gathering. The kitchen features ample cabinetry, granite countertops, a tile backsplash, and stainless-steel appliances, while the spacious great room offers easy-care LVP flooring and a natural gas fireplace. Upstairs includes a fourth bedroom, separate bonus room, and full bath perfect for guests or flexible living space. Upstairs also features an additional heated / cooled extra room that is unfinished that is great for extra storage. The HOA handles all front and backyard lawn care and bushes, so there is no exterior yard work to maintain. Enjoy CPI smart-home controls for the garage, front door lock, thermostats, exterior lights, and security system, plus front outdoor cameras and a doorbell camera. Conveniently located near the clubhouse, interstates, shopping, and medical facilities. Showings through ShowingTime only. Disclaimer: CMLS has not reviewed and, therefore, does not endorse vendors who may appear in listings.
For sale
$400,000
309 Bunker Ln, Elgin, SC 29045
4beds
2,296sqft
Single Family Residence
Built in 2022
7,840 Square Feet Lot
$398,700 Zestimate®
$174/sqft
$332/mo HOA
What's special
Natural gas fireplaceSpacious great roomTile backsplashStainless-steel appliancesMain level livingEasy-care lvp flooringGranite countertops
- 26 days
- 390
- 24
Zillow last checked:
Listing updated:
Listed by:
Justin Boneparte,
Keller Williams Realty
Source: Consolidated MLS,MLS#: 642708
Facts & features
Interior
Bedrooms & bathrooms
- Bedrooms: 4
- Bathrooms: 3
- Full bathrooms: 3
- Main level bathrooms: 2
Primary bedroom
- Features: Double Vanity, Bath-Private, Walk-In Closet(s), Ceiling Fan(s)
- Level: Main
Bedroom 2
- Features: Closet-Private
- Level: Main
Bedroom 3
- Features: Ceiling Fan(s), Closet-Private
- Level: Main
Bedroom 4
- Features: Ceiling Fan(s), Closet-Private
- Level: Second
Dining room
- Level: Main
Great room
- Level: Second
Kitchen
- Features: Kitchen Island, Pantry, Granite Counters, Backsplash-Tiled, Cabinets-Painted, Recessed Lighting
- Level: Main
Living room
- Level: Main
Heating
- Central, Electric
Cooling
- Central Air
Appliances
- Laundry: Common Area, Heated Space, Main Level
Features
- Flooring: Luxury Vinyl, Carpet
- Has basement: No
- Number of fireplaces: 1
- Fireplace features: Electric, Gas Log-Natural
Interior area
- Total structure area: 2,296
- Total interior livable area: 2,296 sqft
Property
Parking
- Total spaces: 2
- Parking features: Garage - Attached
- Attached garage spaces: 2
Lot
- Size: 7,840 Square Feet
Details
- Additional structures: Tennis Court(s)
- Parcel number: 289100908
Construction
Type & style
- Home type: SingleFamily
- Architectural style: Traditional
- Property subtype: Single Family Residence
Materials
- Brick-All Sides-AbvFound
- Foundation: Slab
Condition
- New construction: No
- Year built: 2022
Utilities & green energy
- Sewer: Public Sewer
- Water: Public
- Utilities for property: Cable Available, Electricity Connected
Community & HOA
Community
- Features: Golf, Pool
- Subdivision: CLUBRIDGE AT WOODCREEK FARMS
HOA
- Has HOA: Yes
- Services included: Back Yard Maintenance, Common Area Maintenance, Exterior Maintenance, Front Yard Maintenance, Landscaping, Sprinkler, Street Light Maintenance, Green Areas, Pest Control
- HOA fee: $995 quarterly
Location
- Region: Elgin
Financial & listing details
- Price per square foot: $174/sqft
- Tax assessed value: $50,000
- Annual tax amount: $1,761
- Date on market: 9/10/2026
- Listing agreement: Exclusive Right To Sell
- Road surface type: Paved
Estimated market value
$398,700
$379,000 - $419,000
$2,494/mo
Price history
| Date | Event | Price |
|---|---|---|
| 9/10/2026 | Listed for sale | $400,000+20.3%$174/sqft |
Source:  Consolidated MLS #642708 Report a problem Consolidated MLS #642708 Report a problem | ||
| 1/17/2023 | Sold | $332,625$145/sqft |
Source: Public Record Report a problem | ||
| 11/27/2022 | Price change | $332,625-2.9%$145/sqft |
Source: Consolidated MLS #551495 Report a problem | ||
| 11/12/2022 | Price change | $342,625-0.2%$149/sqft |
Source: Consolidated MLS #551495 Report a problem | ||
| 10/20/2022 | Listed for sale | $343,450$150/sqft |
Source: Consolidated MLS #551495 Report a problem | ||
Public tax history
| Year | Property taxes | Tax assessment |
|---|---|---|
| 2022 | $1,761 -0.7% | $3,000 |
| 2021 | $1,773 +470.5% | $3,000 +476.9% |
| 2020 | $311 | $520 |
Find assessor info on the county website
Monthly payment
Est. payment
Payment breakdown
Explore the cost of this home by adjusting the details. Changes won't be saved.Climate risks
Neighborhood: 29045
Nearby schools
Schools provided by the listing agent
- Elementary: Catawba Trail
- Middle: Summit
- High: Spring Valley
- District: Richland Two
Source: Consolidated MLS. This data may not be complete. We recommend contacting the local school district to confirm school assignments for this home.
Similar homes
- $420,0004 bd3 ba2.7k sqft250 Thacher Loop, Elgin, SC 29045For Sale
 MLS ID #642237, Hope Derrick. Consolidated MLS
 - $380,0004 bd3 ba2.4k sqft102 Backspin Dr, Elgin, SC 29045For Sale
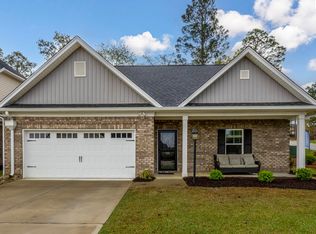 MLS ID #635902, Trey Brave. Consolidated MLS
 - $460,0003 bd2 ba2.3k sqft326 Turnwall Ln, Elgin, SC 29045For Sale
 MLS ID #641310, Diane Bown. Consolidated MLS
 - $315,0004 bd3 ba2.1k sqft111 Sundew Rd, Elgin, SC 29045For Sale
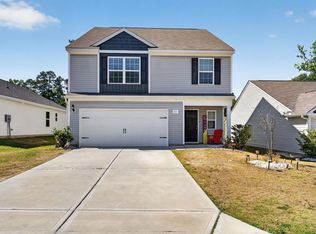 MLS ID #644287, LaShaunda Rice. Consolidated MLS
 - $575,0004 bd3 ba2.7k sqft792 Tookie Doo Ln, Elgin, SC 29045For Sale
 MLS ID #4422718, Dani Thomas, RE/MAX Home Team Realty LLC. Canopy MLS as distributed by MLS GRID
