Some homes are built to check boxes. This one was built to live well, featuring several custom upgrades. This charming Catawba Hill spreads across 2200+ sqft of living space, with 4 bedrooms, 3 full bathrooms, and the rare versatility of not one, but two primary suites—providing the perfect blend of comfort, privacy, and flexibility. Details command attention as soon as you enter this home. A formal dining room offers an intimate setting for everything from holiday dinners to Sunday brunch, complete with a beautiful coffered ceiling, custom valances, and a China cabinet that adds both character and elegance! The primary living suite is tucked away from secondary bedrooms on the main, providing a peaceful retreat to end the day. Upstairs, you’ll find a second primary suite for guests, multigenerational living, hobbies, or simply more room to make this home your own.The heart of the home is the spacious kitchen and family room, where vaulted ceilings create an airy, open feel, featuring white cabinetry, quartz countertops, gas range, built-in microwave and oven, corner pantry, bar seating, and an eat-in space for casual dining. Just beyond, you’ll find the living room’s natural gas fireplace which creates a warm gathering place, perfect for the season change.Step outside to the covered back porch where a meticulously landscaped, fenced and irrigated backyard serves as an inviting space for morning coffee, afternoon downtime, or crisp Fall evenings around the fire. 16 Haigler Ct. offers more than a beautiful home—it offers options. Come and see what makes this gem worth moving for. Schedule your showing today! Disclaimer: CMLS has not reviewed and, therefore, does not endorse vendors who may appear in listings.
For sale
Price cut: $5K (10/29)
$374,500
16 Haigler Ct, Elgin, SC 29045
4beds
2,261sqft
Single Family Residence
Built in 2022
6,969 Square Feet Lot
$374,000 Zestimate®
$166/sqft
$58/mo HOA
What's special
Custom valancesCorner pantryBeautiful coffered ceilingGas rangeBuilt-in microwave and ovenCovered back porchTwo primary suites
- 24 days
- 392
- 26
Zillow last checked:
Listing updated:
Listed by:
Crystal Blue,
ERA Wilder Realty
Source: Consolidated MLS,MLS#: 644571
Facts & features
Interior
Bedrooms & bathrooms
- Bedrooms: 4
- Bathrooms: 3
- Full bathrooms: 3
- Main level bathrooms: 2
Rooms
- Room types: In Law Suite
Primary bedroom
- Features: Double Vanity, Bath-Private, Walk-In Closet(s), Ceiling Fan(s)
- Level: Main
Bedroom 2
- Features: Closet-Private
- Level: Main
Bedroom 3
- Features: Closet-Private
- Level: Main
Bedroom 4
- Features: Bath-Private, Walk-In Closet(s)
- Level: Second
Dining room
- Level: Main
Kitchen
- Features: Bar, Eat-in Kitchen, Backsplash-Tiled, Cabinets-Painted, Recessed Lighting, Counter Tops-Quartz
- Level: Main
Living room
- Features: Fireplace, Ceiling-Vaulted, Ceilings-High (over 9 Ft), Ceiling Fan, Recessed Lights
- Level: Main
Heating
- Central
Cooling
- Central Air
Appliances
- Included: Gas Range, Self Clean, Dishwasher, Disposal, Freezer, Ice Maker, Refrigerator, Microwave Above Stove, Tankless Water Heater
- Laundry: Electric, Heated Space, Main Level
Features
- Built-in Features
- Flooring: Luxury Vinyl, Carpet
- Has basement: No
- Attic: Storage,Attic Access
- Number of fireplaces: 1
- Fireplace features: Gas Log-Natural
Interior area
- Total structure area: 2,261
- Total interior livable area: 2,261 sqft
Video & virtual tour
Property
Parking
- Total spaces: 2
- Parking features: Garage Door Opener
- Attached garage spaces: 2
Features
- Stories: 2
- Exterior features: Gutters - Full
- Fencing: Full
Lot
- Size: 6,969 Square Feet
- Features: Cul-De-Sac, Sprinkler
Details
- Parcel number: 258121004
Construction
Type & style
- Home type: SingleFamily
- Architectural style: Traditional
- Property subtype: Single Family Residence
Materials
- Brick-Partial-AbvFound, Stone, Vinyl
- Foundation: Slab
Condition
- New construction: No
- Year built: 2022
Utilities & green energy
- Sewer: Public Sewer
- Water: Public
- Utilities for property: Electricity Connected
Community & HOA
Community
- Features: Pool, Sidewalks
- Security: Security System Owned, Smoke Detector(s), Security Cameras
- Subdivision: CATAWBA HILL
HOA
- Has HOA: Yes
- Services included: Common Area Maintenance, Playground
- HOA fee: $700 annually
Location
- Region: Elgin
Financial & listing details
- Price per square foot: $166/sqft
- Date on market: 10/8/2026
- Listing agreement: Exclusive Right To Sell
- Road surface type: Paved
Estimated market value
$374,000
$355,000 - $393,000
$2,286/mo
Price history
| Date | Event | Price |
|---|---|---|
| 10/29/2026 | Price change | $374,500-1.3%$166/sqft |
Source:  Consolidated MLS #644571 Report a problem | ||
| 10/8/2026 | Listed for sale | $379,500+1.8%$168/sqft |
Source: Consolidated MLS #644571 Report a problem | ||
| 4/22/2022 | Listing removed | -- |
Source:  Mungo Homes, Inc Report a problem | ||
| 3/23/2022 | Price change | $372,750+1.6%$165/sqft |
Source: Mungo Homes, Inc Report a problem | ||
| 2/21/2022 | Price change | $366,750+1.7%$162/sqft |
Source: Consolidated MLS #527393 Report a problem | ||
| 2/19/2022 | Price change | $360,750+0.2%$160/sqft |
Source: Consolidated MLS #527393 Report a problem | ||
| 2/8/2022 | Price change | $360,200+2.6%$159/sqft |
Source: Consolidated MLS #527393 Report a problem | ||
| 2/3/2022 | Price change | $351,200+0.8%$155/sqft |
Source: Consolidated MLS #527393 Report a problem | ||
| 1/25/2022 | Price change | $348,355+1.8%$154/sqft |
Source: Consolidated MLS #527393 Report a problem | ||
| 1/21/2022 | Price change | $342,355+0.9%$151/sqft |
Source: Consolidated MLS #527393 Report a problem | ||
| 1/18/2022 | Price change | $339,355+0.9%$150/sqft |
Source: Consolidated MLS #527393 Report a problem | ||
| 1/10/2022 | Price change | $336,355+2.8%$149/sqft |
Source: Consolidated MLS #527393 Report a problem | ||
| 12/7/2021 | Price change | $327,105+0.9%$145/sqft |
Source: Consolidated MLS #527393 Report a problem | ||
| 11/4/2021 | Price change | $324,105+0.9%$143/sqft |
Source: Consolidated MLS #527393 Report a problem | ||
| 10/2/2021 | Listed for sale | $321,105$142/sqft |
Source: Consolidated MLS #527393 Report a problem | ||
Public tax history
Tax history is unavailable.
Monthly payment
Est. payment
Payment breakdown
Explore the cost of this home by adjusting the details. Changes won't be saved.Climate risks
Neighborhood: 29045
Nearby schools
Schools provided by the listing agent
- Elementary: Catawba Trail
- Middle: Summit
- High: Spring Valley
- District: Richland Two
Source: Consolidated MLS. This data may not be complete. We recommend contacting the local school district to confirm school assignments for this home.
Similar homes
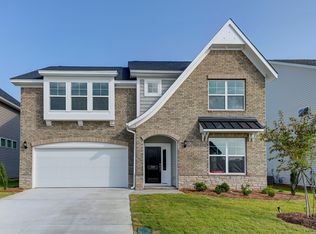
- $365,0003 bd3 ba2.2k sqft517 Grove Blossom Ct, Elgin, SC 29045For Sale
 MLS ID #645471, Amanda Farwick. Consolidated MLS
- $359,9004 bd3 ba2.1k sqft3020 Cannon Pl, Elgin, SC 29045For Sale
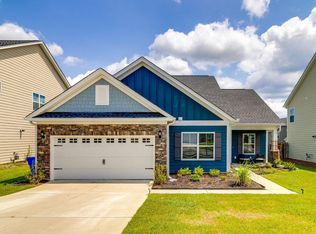 MLS ID #623030, Craig Green. Consolidated MLS
- $262,0004 bd3 ba2k sqft438 Easy Goer Ct, Elgin, SC 29045For Sale
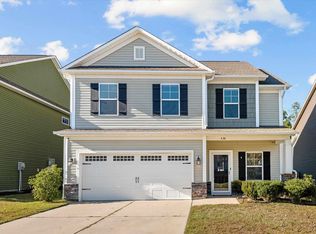 MLS ID #645983, Jaime Turner. Consolidated MLS
- $375,0004 bd3 ba2.4k sqft102 Backspin Dr, Elgin, SC 29045For Sale
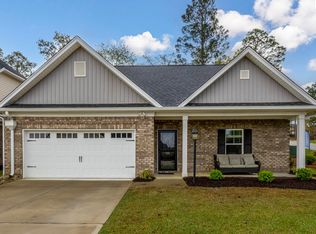 MLS ID #635902, Trey Brave. Consolidated MLS
