Welcome to the two-story, 4 bedroom and 2.5 baths in the Lake Carolina community. This beautiful home offers a perfect blend of comfort, style and functionality. Inside you will find an open-concept living space with plenty natural light, a modern kitchen and ample storage, and spacious bedrooms for the whole family. The primary suite features a luxurious bathroom and generous closet space. Between the kitchen and family room, you'll find a beautiful sunroom and butlers pantry that gives you access to and from the kitchen and dining room areas. Enjoy living in the private backyard-ideal for entertaining, relaxing, or enjoying the scenery Lake Carolina surroundings. This home also offers access to a beautiful lake and an unmatched lifestyle. Enjoy miles of scenic walking trails, two community pools, tennis and basketball courts and close proximity to Chimney Park and the YMCA. The neighborhood also features a vibrant town center with near top-rated schools, convenient shopping, dining, and everyday essentials including a convince store pizza parlor, ice cream shop, and pet services. Easy access to Columbia's main routes, this home combines community charm and modern convenience. Elementary and middle schools are within walking distance, adding to the convince of this amenity-rich community. Disclaimer: CMLS has not reviewed and, therefore, does not endorse vendors who may appear in listings.
For sale
Price cut: $5K (6/24)
$385,000
177 Baysdale Dr, Columbia, SC 29229
4beds
2,570sqft
:
Get pre-qualified$2,436/mo
Single Family Residence
Built in 2020
8,276 Square Feet Lot
$381,800 Zestimate®
$150/sqft
$54/mo HOA
What's special
Beautiful sunroomModern kitchenSpacious bedroomsAmple storageGenerous closet space
- 118 days |
- 361 |
- 18 |
Zillow last checked:
Listing updated:
Listed by:
Natasha Lemmon Phone:803-883-8983,
NorthGroup Real Estate LLC
Source: Consolidated MLS,MLS#: 631073
Facts & features
Interior
Bedrooms & bathrooms
- Bedrooms: 4
- Bathrooms: 3
- Full bathrooms: 2
- 1/2 bathrooms: 1
- Partial bathrooms: 1
- Main level bathrooms: 3
Primary bedroom
- Level: Second
Bedroom 2
- Level: Second
Bedroom 3
- Level: Second
Bedroom 4
- Level: Second
Dining room
- Level: Main
Kitchen
- Features: Kitchen Island, Pantry
- Level: Main
Living room
- Features: Fireplace
Heating
- Central
Cooling
- Central Air
Appliances
- Included: Gas Range
- Laundry: Laundry Closet, Heated Space
Features
- Flooring: Vinyl
- Has basement: No
- Number of fireplaces: 1
Interior area
- Total structure area: 2,570
- Total interior livable area: 2,570 sqft
Property
Parking
- Total spaces: 2
- Parking features: Garage - Attached
- Attached garage spaces: 2
Features
- Stories: 2
- Fencing: Privacy
Lot
- Size: 8,276 Square Feet
Details
- Parcel number: 233051708
Construction
Type & style
- Home type: SingleFamily
- Architectural style: Traditional
- Property subtype: Single Family Residence
Materials
- Vinyl
- Foundation: Slab
Condition
- New construction: No
- Year built: 2020
Utilities & green energy
- Sewer: Public Sewer
- Water: Public
- Utilities for property: Electricity Connected
Community & HOA
Community
- Subdivision: Lake Carolina - Woodleigh Park
HOA
- Has HOA: Yes
- HOA fee: $645 annually
Location
- Region: Columbia
Financial & listing details
- Price per square foot: $150/sqft
- Tax assessed value: $266,000
- Annual tax amount: $2,526
- Date on market: 4/8/2026
- Listing agreement: Exclusive Right To Sell
- Road surface type: Paved
Estimated market value
$381,800
$363,000 - $401,000
$2,797/mo
Price history
| Date | Event | Price |
|---|---|---|
| 6/24/2026 | Price change | $385,000-1.3%$150/sqft |
Source:  Consolidated MLS #631073 Report a problem Consolidated MLS #631073 Report a problem | ||
| 6/5/2026 | Price change | $390,000-1.3%$152/sqft |
Source: Consolidated MLS #631073 Report a problem | ||
| 4/9/2026 | Listed for sale | $395,000+48.5%$154/sqft |
Source: Consolidated MLS #631073 Report a problem | ||
| 6/12/2020 | Sold | $266,002$104/sqft |
Source: Public Record Report a problem | ||
Public tax history
| Year | Property taxes | Tax assessment |
|---|---|---|
| 2022 | $2,526 -72.4% | $10,640 -33.3% |
| 2021 | $9,168 +2214.1% | $15,960 +12176.9% |
| 2020 | $396 +444.4% | $130 |
| 2019 | $73 | $130 |
Find assessor info on the county website
Monthly payment
Est. payment
Payment breakdown
Explore the cost of this home by adjusting the details. Changes won't be saved.Climate risks
Neighborhood: 29229
Nearby schools
GreatSchools rating
- 5/10Kelly Mill Middle SchoolGrades: 2-8Distance: 0.4 mi
- 8/10Blythewood High SchoolGrades: 9-12Distance: 5.4 mi
- NALake Carolina Elementary SchoolGrades: PK-2Distance: 0.5 mi
Schools provided by the listing agent
- Elementary: Lake Carolina
- Middle: Kelly Mill
- High: Blythewood
- District: Richland Two
Source: Consolidated MLS. This data may not be complete. We recommend contacting the local school district to confirm school assignments for this home.
- $365,0004 bd2 ba2.2k sqft175 Baysdale Dr, Columbia, SC 29229Sold
- $390,5004 bd2 ba2.9k sqft701 Sorenson Dr, Columbia, SC 29229Off Market
- $399,9004 bd3 ba2.6k sqft171 Baysdale Dr, Columbia, SC 29229Sold
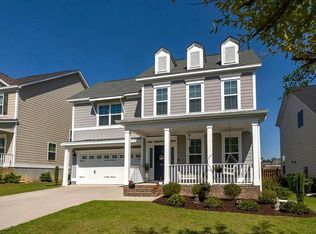
- $339,4004 bd3 ba2.4k sqft703 Sorenson Dr, Columbia, SC 29229Off Market
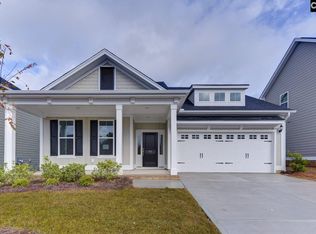
- $382,7004 bd3 ba2.6k sqft705 Sorenson Dr, Columbia, SC 29229Off Market
- $318,8003 bd3 ba2.2k sqft167 Baysdale Dr, Columbia, SC 29229Off Market
- $391,0004 bd2 ba2.9k sqft611 Harbour Pointe Dr, Columbia, SC 29229Off Market
- $330,0003 bd2 ba1.7k sqft174 Baysdale Dr, Columbia, SC 29229Sold
A local agent can set up tours, give advice and negotiate with sellers.
Similar homes
- $375,0005 bd3 ba2.5k sqft204 Nautique Cir, Columbia, SC 29229For Sale
 MLS ID #638608, Liliana Carr. Consolidated MLS
 - $375,0004 bd4 ba2.8k sqft40 Kennebeck Ct, Columbia, SC 29229For Sale
 MLS ID #638292, Brenda Williams. Consolidated MLS
 - $399,5005 bd3 ba2.4k sqft429 Harbour Pointe Dr, Columbia, SC 29229For Sale
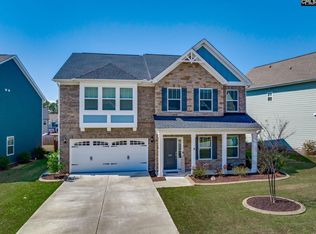 MLS ID #629089, Mary Morgan Kerlagon. Consolidated MLS
 - $439,9005 bd3 ba2.9k sqft544 Harbour Pointe Dr, Columbia, SC 29229For Sale
 MLS ID #630699, Lara Turner. Consolidated MLS
 - $334,9004 bd3 ba2.6k sqft438 Indigo Ridge Dr, Columbia, SC 29229For SaleMLS ID #639750, Ben McCarter. Consolidated MLS
- $355,0004 bd3 ba2.8k sqft70 Ballymore Ct, Columbia, SC 29229For SaleMLS ID #637125, Blair Minick. Consolidated MLS
- $389,9994 bd4 ba2.7k sqft328 Underhill Dr, Columbia, SC 29229For SaleMLS ID #638226, Staci Green. Consolidated MLS
- $365,0004 bd3 ba3.3k sqft286 Traditions Cir, Columbia, SC 29229For SaleMLS ID #637187, Katherine Widener. Consolidated MLS
- $329,0005 bd3 ba2.5k sqft114 Ashley Hall Rd, Columbia, SC 29229For SaleMLS ID #634720, Elaine Finney. Consolidated MLS
- $489,0004 bd4 ba3.5k sqft478 Harbour Pointe Dr, Columbia, SC 29229For SaleMLS ID #618770, Savannah Hill. Consolidated MLS
- $499,9995 bd4 ba3.3k sqft912 Knowles Loop, Columbia, SC 29229For SaleMLS ID #638203, Michelle Kitchings. Consolidated MLS
- $409,9004 bd3 ba2.3k sqft12 W Canterbury Ct, Blythewood, SC 29016For SaleMLS ID #634665, Mike Burson. Consolidated MLS
- $399,0005 bd4 ba2.7k sqft358 Coatbridge Dr, Blythewood, SC 29016For SaleMLS ID #638138, Wade Cooke. Consolidated MLS
- $445,0004 bd4 ba2.8k sqft640 Stoneywater Ct, Elgin, SC 29045For SaleMLS ID #640055, Cody Pressley. Consolidated MLS
- $429,0004 bd4 ba2.6k sqft719 Long Iron Ln, Blythewood, SC 29016For SaleMLS ID #629178, Angela M Nash. Consolidated MLS
- $415,0003 bd3 ba2.5k sqft39 Silver Bluff Way, Blythewood, SC 29016For SaleMLS ID #636828, Tracey Leaphart. Consolidated MLS
- $430,0005 bd3 ba3k sqft119 Tawney Forest Rd, Blythewood, SC 29016For SaleMLS ID #636611, Shannon McNulty. Consolidated MLS
- $359,0004 bd3 ba2.1k sqft1454 Highway Church Rd, Elgin, SC 29045For SaleMLS ID #636073, Jan Marsh. Consolidated MLS
- $390,0004 bd3 ba2.3k sqft613 Scarlet Baby Dr, Blythewood, SC 29016For SaleMLS ID #636510, Roshona Wilcher. Consolidated MLS
- $379,0015 bd4 ba3.4k sqft19 Kentucky Derby Ct, Lugoff, SC 29078For SaleMLS ID #639776, Mike Burson. Consolidated MLS
