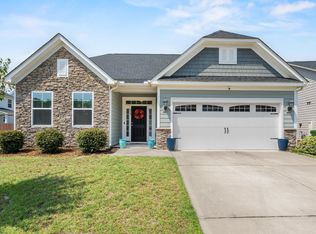
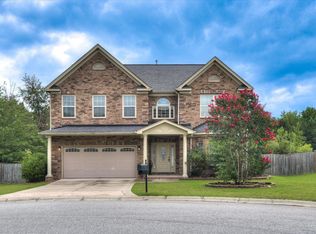
Picture-perfect Craftsman-style bungalow with timeless stone accents and exceptional curb appeal. The welcoming foyer features warm finishes and elegant ceiling detail, opening into a bright, flowing main-level layout. Gleaming floors connect the living spaces, leading to a custom kitchen with designer cabinetry, stainless appliances, an oversized island, and a spacious breakfast area with access to the outdoor living space. The great room offers an inviting atmosphere with its gas-log fireplace and abundant natural light. The private owner's suite is generously sized and filled with sunlight, featuring a large walk-in closet and a stunning spa-inspired bath with double vanities, garden tub, and tiled shower. Two additional bedrooms and a full bath complete the main level. Upstairs includes a third bedroom and large loft and full bathroom with tub shower combo. Come tour this home today before it's gone! Disclaimer: CMLS has not reviewed and, therefore, does not endorse vendors who may appear in listings.
For sale
Price cut: $1.5K (9/11)
$413,500
39 Silver Bluff Way, Blythewood, SC 29016
3beds
2,520sqft
Single Family Residence
Built in 2023
10,018 Square Feet Lot
$412,000 Zestimate®
$164/sqft
$44/mo HOA
What's special
Gas-log fireplaceWelcoming foyerWarm finishesGarden tubCustom kitchenCraftsman-style bungalowElegant ceiling detail
- 117 days
- 85
- 4
Zillow last checked:
Listing updated:
Listed by:
Tracey Leaphart,
Coldwell Banker Realty
Source: Consolidated MLS,MLS#: 636828
Facts & features
Interior
Bedrooms & bathrooms
- Bedrooms: 3
- Bathrooms: 3
- Full bathrooms: 3
- Main level bathrooms: 2
Primary bedroom
- Features: Double Vanity, Tub-Garden, Bath-Private, Separate Shower, Walk-In Closet(s), Ceiling Fan(s), Separate Water Closet
- Level: Main
Bedroom 2
- Features: Bath-Shared, Closet-Private
- Level: Main
Bedroom 3
- Features: Bath-Private, Closet-Private
- Level: Second
Great room
- Level: Main
Kitchen
- Features: Eat-in Kitchen, Kitchen Island, Pantry, Granite Counters, Backsplash-Tiled, Recessed Lighting
- Level: Main
Heating
- Central, Gas 1st Lvl
Cooling
- Central Air
Appliances
- Included: Free-Standing Range, Gas Range, Dishwasher, Disposal, Microwave Above Stove, Tankless Water Heater
- Laundry: Electric, Heated Space, Utility Room, Main Level
Features
- Ceiling Fan(s)
- Flooring: Luxury Vinyl, Carpet
- Has basement: No
- Number of fireplaces: 1
- Fireplace features: Gas Log-Natural
Interior area
- Total structure area: 2,520
- Total interior livable area: 2,520 sqft
Property
Parking
- Total spaces: 4
- Parking features: Garage - Attached
- Attached garage spaces: 2
Features
- Stories: 1.5
- Exterior features: Gutters - Partial
- Fencing: Rear Only Wood
Lot
- Size: 10,018 Square Feet
- Features: Cul-De-Sac
Details
- Parcel number: 205151220
Construction
Type & style
- Home type: SingleFamily
- Architectural style: Traditional,Craftsman
- Property subtype: Single Family Residence
Materials
- Fiber Cement-Hardy Plank, Stone
- Foundation: Slab
Condition
- New construction: No
- Year built: 2023
Utilities & green energy
- Sewer: Public Sewer
- Water: Public
- Utilities for property: Electricity Connected
Community & HOA
Community
- Subdivision: Autumn Pond
HOA
- Has HOA: Yes
- Services included: Common Area Maintenance, Green Areas
- HOA fee: $523 annually
Location
- Region: Blythewood
Financial & listing details
- Price per square foot: $164/sqft
- Date on market: 6/18/2026
- Listing agreement: Exclusive Right To Sell
- Road surface type: Paved
Estimated market value
$412,000
$391,000 - $433,000
$2,698/mo
Price history
| Date | Event | Price |
|---|---|---|
| 9/11/2026 | Price change | $413,500-0.4%$164/sqft |
Source:  Consolidated MLS #636828 Report a problem Consolidated MLS #636828 Report a problem | ||
| 6/19/2026 | Listed for sale | $415,000+6.4%$165/sqft |
Source: Consolidated MLS #636828 Report a problem | ||
| 9/24/2024 | Listing removed | $389,990$155/sqft |
Source:  Eastwood Homes Report a problem Eastwood Homes Report a problem | ||
| 7/16/2024 | Price change | $389,990-4.4%$155/sqft |
Source: Consolidated MLS #565899 Report a problem | ||
| 5/15/2024 | Price change | $407,990-2.4%$162/sqft |
Source: Eastwood Homes Report a problem | ||
| 4/14/2024 | Price change | $417,990+2.5%$166/sqft |
Source: Eastwood Homes Report a problem | ||
| 4/11/2024 | Listed for sale | $407,990$162/sqft |
Source: Consolidated MLS #565899 Report a problem | ||
| 3/24/2024 | Contingent | $407,990$162/sqft |
Source: Consolidated MLS #565899 Report a problem | ||
| 3/1/2024 | Price change | $407,990-2.4%$162/sqft |
Source: Consolidated MLS #565899 Report a problem | ||
| 10/21/2023 | Listed for sale | $417,990$166/sqft |
Source: Consolidated MLS #565899 Report a problem | ||
| 9/15/2023 | Contingent | $417,990$166/sqft |
Source: Consolidated MLS #565899 Report a problem | ||
| 7/5/2023 | Listed for sale | $417,990$166/sqft |
Source: Consolidated MLS #565899 Report a problem | ||
Public tax history
Tax history is unavailable.
Monthly payment
Est. payment
Payment breakdown
Explore the cost of this home by adjusting the details. Changes won't be saved.Climate risks
Neighborhood: 29016
Nearby schools
Schools provided by the listing agent
- Elementary: Lake Carolina
- Middle: Blythewood
- High: Blythewood
- District: Richland Two
Source: Consolidated MLS. This data may not be complete. We recommend contacting the local school district to confirm school assignments for this home.
Similar homes
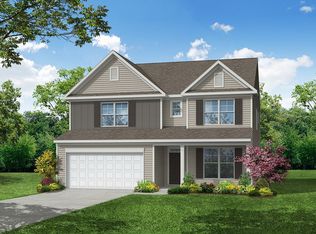
- $389,9004 bd3 ba2.5k sqft215 Falling Leaves Ln, Blythewood, SC 29016For Sale
 MLS ID #641773, Carlene Clark. Consolidated MLS
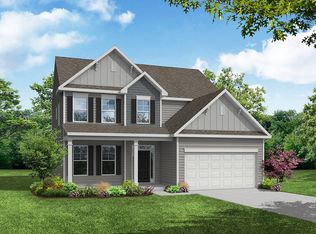
 - $430,0005 bd3 ba3k sqft119 Tawney Forest Rd, Blythewood, SC 29016For Sale
 MLS ID #636611, Shannon McNulty. Consolidated MLS
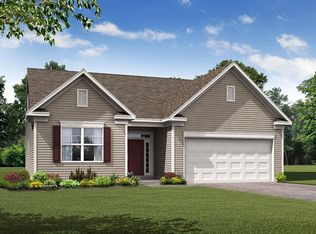
 - $394,0005 bd4 ba2.7k sqft358 Coatbridge Dr, Blythewood, SC 29016For Sale
 MLS ID #638138, Wade Cooke. Consolidated MLS
 - $419,9004 bd3 ba3.7k sqft214 Pegonia Ln, Blythewood, SC 29016For Sale
 MLS ID #640197, John Lomax. Consolidated MLS
