This next-level gorgeous WATERFRONT HOME in AWARD-WINNING LAKE CAROLINA is a true showstopper! Featuring 4 BDRMS, 2.5 BATHS, & custom upgrades throughout, this exceptional home showcases EXTENSIVE CUSTOM MOLDING, is filled w/natural light, & offers breathtaking views of the enchanting backyard, PRIVATE DOCK, & spectacular lake. From the moment you step onto the covered front porch, you’ll know this home is something special. Inside, beautiful LVP FLOORING flows throughout the entire main level & continues up the staircase. The elegant FORMAL DINING ROOM provides the perfect setting for entertaining, while the stunning, fully updated kitchen is truly the heart of the home, featuring QUARTZ COUNTERTOPS, DOUBLE OVENS, a large CENTER ISLAND w/BAR SEATING, a gorgeous MARBLE TILE BACKSPLASH, FARMHOUSE SINK, CAFÉ DISHWASHER, spacious PANTRY, & abundant prep & storage space. The inviting FAMILY ROOM features a cozy gas fireplace & walls of windows that frame the spectacular lake views while filling the home w/natural light. Just off the family room, the SCREENED PORCH & adjoining deck create the perfect place to relax or entertain while overlooking the beautifully landscaped backyard. Upstairs, LVP FLOORING continues throughout the staircase, hallway, & laundry room, creating a seamless, upscale look. The spacious hall bath features DOUBLE VANITIES for the secondary bedrooms, while the beautifully appointed laundry room showcases a MARBLE TILE BACKSPLASH, & the HIGH-END WASHER & DRYER are included. The HUGE PRIMARY SUITE is a private retreat featuring a tray ceiling, ceiling fan, spacious walk-in closet, & a STUNNING CUSTOM BATH w/DOUBLE VANITIES, QUARTZ COUNTERTOPS, SOAKING TUB, SEPARATE SHOWER, & private water closet. Outside, the beautifully landscaped backyard is fully fenced w/elegant WROUGHT IRON FENCING & even includes its own GREENHOUSE—perfect for gardening enthusiasts. The yard leads to your PRIVATE DOCK, where you can enjoy the ultimate waterfront lifestyle w/easy access for boating, fishing, kayaking, paddleboarding, or simply relaxing while taking in the peaceful beauty of Lake Carolina. 12 month home warranty for the new owner's peace of mind! Disclaimer:
For sale
$525,000
366 Sunnycrest Ln, Columbia, SC 29229
4beds
2,219sqft
Single Family Residence
Built in 2021
10,454 Square Feet Lot
$520,600 Zestimate®
$237/sqft
$113/mo HOA
What's special
Cozy gas fireplacePrivate dockWaterfront homeCovered front porchFarmhouse sinkSpacious pantryDouble ovens
- 56 days
- 852
- 58
Zillow last checked:
Listing updated:
Listed by:
Rhonda L Alexander,
Coldwell Banker Realty
Source: Consolidated MLS,MLS#: 639787
Facts & features
Interior
Bedrooms & bathrooms
- Bedrooms: 4
- Bathrooms: 3
- Full bathrooms: 2
- 1/2 bathrooms: 1
- Partial bathrooms: 1
- Main level bathrooms: 1
Primary bedroom
- Features: Double Vanity, Tub-Garden, Separate Shower, Walk-In Closet(s), Ceiling Fan(s), Closet-Private, Separate Water Closet
- Level: Second
Bedroom 2
- Features: Closet-Private
- Level: Second
Bedroom 3
- Features: Bath-Shared, Closet-Private
- Level: Second
Bedroom 4
- Features: Bath-Shared, Closet-Private
- Level: Second
Dining room
- Features: Molding
- Level: Main
Great room
- Level: Main
Kitchen
- Features: Eat-in Kitchen, Kitchen Island, Pantry, Backsplash-Tiled, Cabinets-Painted, Recessed Lighting, Counter Tops-Quartz
- Level: Main
Heating
- Gas 1st Lvl, Gas 2nd Lvl
Cooling
- Central Air
Appliances
- Included: Built-In Range, Convection Oven, Counter Cooktop, Gas Range, Self Clean, Dishwasher, Disposal, Microwave Built In, Tankless Water Heater
- Laundry: Heated Space
Features
- Ceiling Fan(s)
- Flooring: Luxury Vinyl, Carpet
- Basement: Crawl Space
- Attic: Storage,Pull Down Stairs,Attic Access
- Number of fireplaces: 1
- Fireplace features: Gas Log-Natural
Interior area
- Total structure area: 2,219
- Total interior livable area: 2,219 sqft
Property
Parking
- Total spaces: 2
- Parking features: Garage Door Opener
- Attached garage spaces: 2
Features
- Stories: 2
- Exterior features: Dock, Gutters - Partial
- Fencing: Rear Only Aluminum
- On waterfront: Yes
- Waterfront features: Common Lake
Lot
- Size: 10,454 Square Feet
- Features: Sprinkler
Details
- Parcel number: 232081123
Construction
Type & style
- Home type: SingleFamily
- Architectural style: Craftsman
- Property subtype: Single Family Residence
Materials
- Fiber Cement-Hardy Plank
Condition
- New construction: No
- Year built: 2021
Details
- Warranty included: Yes
Utilities & green energy
- Sewer: Public Sewer
- Water: Public
- Utilities for property: Electricity Connected
Community & HOA
Community
- Security: Smoke Detector(s)
- Subdivision: Lake Carolina - Woodleigh Park
HOA
- Has HOA: Yes
- HOA fee: $1,350 annually
Location
- Region: Columbia
Financial & listing details
- Price per square foot: $237/sqft
- Date on market: 7/30/2026
- Listing agreement: Exclusive Right To Sell
- Road surface type: Paved
Estimated market value
$520,600
$495,000 - $547,000
$2,618/mo
Price history
| Date | Event | Price |
|---|---|---|
| 7/30/2026 | Listed for sale | $525,000+11.1%$237/sqft |
Source:  Consolidated MLS #639787 Report a problem Consolidated MLS #639787 Report a problem | ||
| 3/23/2022 | Listing removed | -- |
Source:  Mungo Homes, Inc Report a problem Mungo Homes, Inc Report a problem | ||
| 3/22/2022 | Price change | $472,609+1.3%$213/sqft |
Source: Mungo Homes, Inc Report a problem | ||
| 2/21/2022 | Price change | $466,609+1.3%$210/sqft |
Source: Consolidated MLS #530468 Report a problem | ||
| 2/19/2022 | Price change | $460,609+0%$208/sqft |
Source: Consolidated MLS #530468 Report a problem | ||
| 2/8/2022 | Price change | $460,479+0.7%$208/sqft |
Source: Consolidated MLS #530468 Report a problem | ||
| 2/3/2022 | Price change | $457,479+0.7%$206/sqft |
Source: Consolidated MLS #530468 Report a problem | ||
| 1/25/2022 | Price change | $454,479+1.3%$205/sqft |
Source: Consolidated MLS #530468 Report a problem | ||
| 1/22/2022 | Price change | $448,479+1.5%$202/sqft |
Source: Consolidated MLS #530468 Report a problem | ||
| 1/18/2022 | Price change | $441,689+0.7%$199/sqft |
Source: Consolidated MLS #530468 Report a problem | ||
| 1/10/2022 | Price change | $438,689+5.3%$198/sqft |
Source: Consolidated MLS #530468 Report a problem | ||
| 1/4/2022 | Price change | $416,725+0.7%$188/sqft |
Source: Consolidated MLS #530468 Report a problem | ||
| 12/7/2021 | Price change | $413,725+0.7%$186/sqft |
Source: Consolidated MLS #530468 Report a problem | ||
| 11/13/2021 | Listed for sale | $410,725$185/sqft |
Source: Mungo Homes, Inc Report a problem | ||
Public tax history
Tax history is unavailable.
Monthly payment
Est. payment
Payment breakdown
Explore the cost of this home by adjusting the details. Changes won't be saved.Climate risks
Neighborhood: 29229
Nearby schools
Schools provided by the listing agent
- Elementary: Lake Carolina
- Middle: Kelly Mill
- High: Blythewood
- District: Richland Two
Source: Consolidated MLS. This data may not be complete. We recommend contacting the local school district to confirm school assignments for this home.
Similar homes
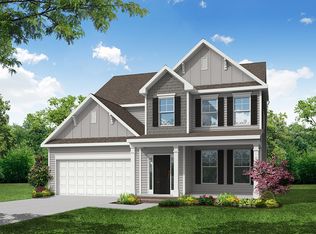
- $375,0004 bd3 ba2.5k sqft177 Baysdale Dr, Columbia, SC 29229For Sale
 MLS ID #631073, Natasha Lemmon. Consolidated MLS
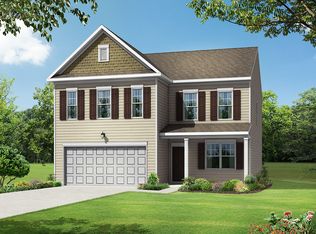
 - $389,9003 bd3 ba2.8k sqft908 Knowles Loop, Columbia, SC 29229For Sale
 MLS ID #634053, Rachel Cooper. Consolidated MLS
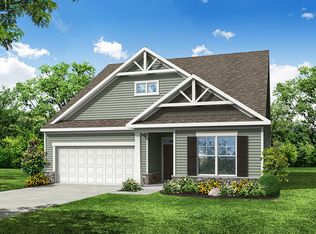
 - $485,0004 bd3 ba2.6k sqft351 Sunnycrest Ln, Columbia, SC 29229For Sale
 MLS ID #624142, Althea Mack. Consolidated MLS
 - $524,9995 bd3 ba3.1k sqft1 Oakmist Ct, Blythewood, SC 29016For Sale
 MLS ID #635911, Tara Morawski. Consolidated MLS
