Welcome home to Stratford Plantation, one of the area's most desirable communities! This stunning, all-brick residence balances timeless elegance with exceptional everyday functionality. Step inside to find gleaming hardwood floors, tall ceilings, upgraded light fixtures and recessed lighting, complemented by expansive windows that flood the home with natural light. Spacious, welcoming kitchen, featuring granite countertops, abundant cabinet storage, and a generous eat-in area is perfect for family and friend gatherings. You will find two additional eating spaces on either side of the kitchen and the perfect flow to the living area located in the heart of the home. Living room features a fireplace and a built-in cabinet with a hutch, perfect for displaying pictures, books or your special items. Retreat to the private primary owner’s suite—a true sanctuary boasting a soaking tub, separate shower, double vanity, water closet, and a walk-in closet. Upstairs, a versatile bonus suite features its own private bath, closet and independent thermostat control, making it an ideal fourth bedroom, mother-in-law suite, or home office. Two additional bedrooms downstairs, making it a total of 4 bedrooms, have plenty of space and share a bathroom. Relax in a rocking chair on the front porch, or step out back to your large, fully fenced backyard framed by mature trees for ultimate privacy. Back of home features a 12x16 deck, concrete patio, playground, and basketball goal. Additional features include a two-car garage, manicured landscaping, sprinkler system in both the front and back yard and great curb appeal. Enjoy the two community ponds for fishing and so many wonderful neighbors! You will fall in love with the peace and comfort this home has! Call today for your private tour. Disclaimer: CMLS has not reviewed and, therefore, does not endorse vendors who may appear in listings.
For sale
Price cut: $11K (9/27)
$449,000
8 Stratford Plantation Dr, Elgin, SC 29045
4beds
2,685sqft
Single Family Residence
Built in 2019
0.7 Acres Lot
$447,800 Zestimate®
$167/sqft
$20/mo HOA
What's special
Two-car garageGreat curb appealAll-brick residenceSpacious welcoming kitchenGenerous eat-in areaTall ceilingsGleaming hardwood floors
- 22 days
- 1,364
- 54
Likely to sell faster than
Zillow last checked:
Listing updated:
Listed by:
Brandy M Bradley,
Palmetto Midlands Realty LLC
Source: Consolidated MLS,MLS#: 643122
Facts & features
Interior
Bedrooms & bathrooms
- Bedrooms: 4
- Bathrooms: 3
- Full bathrooms: 3
- Main level bathrooms: 2
Primary bedroom
- Level: Main
Bedroom 2
- Features: Ceiling Fan(s)
Bedroom 3
- Features: Ceiling Fan(s)
Bedroom 4
- Features: Ceiling Fan(s)
Kitchen
- Features: Eat-in Kitchen, Recessed Lighting
Heating
- Central
Cooling
- Central Air
Appliances
- Included: Free-Standing Range, Dishwasher, Refrigerator, Microwave Above Stove
- Laundry: Mud Room
Features
- Flooring: Engineered Hardwood, Carpet
- Basement: Crawl Space
- Number of fireplaces: 1
Interior area
- Total structure area: 2,685
- Total interior livable area: 2,685 sqft
Property
Parking
- Total spaces: 2
- Parking features: Garage - Attached
- Attached garage spaces: 2
Features
- Stories: 2
- Patio & porch: Patio
- Fencing: Rear Only Wood
Lot
- Size: 0.7 Acres
- Dimensions: 21780
Details
- Parcel number: 3480400001SGA
Construction
Type & style
- Home type: SingleFamily
- Architectural style: Traditional
- Property subtype: Single Family Residence
Materials
- Brick-All Sides-AbvFound
Condition
- New construction: No
- Year built: 2019
Utilities & green energy
- Sewer: Septic Tank
- Water: Public
- Utilities for property: Electricity Connected
Community & HOA
Community
- Subdivision: STRATFORD PLANTATION
HOA
- Has HOA: Yes
- HOA fee: $240 annually
Location
- Region: Elgin
Financial & listing details
- Price per square foot: $167/sqft
- Tax assessed value: $287,800
- Annual tax amount: $1,823
- Date on market: 9/15/2026
- Listing agreement: Exclusive Right To Sell
- Road surface type: Paved
Estimated market value
$447,800
$425,000 - $470,000
$2,530/mo
Price history
| Date | Event | Price |
|---|---|---|
| 9/27/2026 | Price change | $449,000-2.4%$167/sqft |
Source:  Consolidated MLS #643122 Report a problem Consolidated MLS #643122 Report a problem | ||
| 9/16/2026 | Listed for sale | $460,000+57.9%$171/sqft |
Source: Consolidated MLS #643122 Report a problem | ||
| 4/12/2019 | Listing removed | $291,401$109/sqft |
Source: Palmetto Homes and Land Realty #448953 Report a problem | ||
| 12/27/2018 | Listed for sale | $291,401+2814%$109/sqft |
Source: Palmetto Homes and Land Realty #448953 Report a problem | ||
| 12/3/2014 | Sold | $10,000-73.3%$4/sqft |
Source: Agent Provided Report a problem | ||
| 6/8/2014 | Listed for sale | $37,500$14/sqft |
Source: ERA Wilder Realty (Northeast) #291555 Report a problem | ||
| 1/1/2013 | Listing removed | $37,500$14/sqft |
Source: ERA Wilder Realty #291555 Report a problem | ||
| 3/28/2012 | Listed for sale | $37,500$14/sqft |
Source: ERA Wilder Realty #291555 Report a problem | ||
| 1/1/2012 | Listing removed | $37,500$14/sqft |
Source: ERA Wilder Realty #291555 Report a problem | ||
| 6/9/2011 | Listed for sale | $37,500$14/sqft |
Source: ERA Wilder Realty #291555 Report a problem | ||
Public tax history
| Year | Property taxes | Tax assessment |
|---|---|---|
| 2025 | $1,823 +4.9% | $287,800 |
| 2024 | $1,739 -0.6% | $287,800 |
| 2023 | $1,750 +4.5% | $287,800 |
| 2022 | $1,675 +1.5% | $287,800 |
| 2021 | $1,650 -68.9% | $287,800 -15.2% |
| 2020 | $5,304 +829.3% | $339,400 +1009.2% |
| 2019 | $571 +1.6% | $30,600 |
| 2018 | $562 | $30,600 |
| 2017 | -- | $30,600 |
| 2016 | $528 | $30,600 |
| 2015 | $528 | $30,600 |
| 2014 | $528 | -- |
| 2013 | -- | -- |
| 2011 | -- | $1,835 |
| 2010 | -- | $1,835 |
| 2009 | -- | $1,835 |
| 2008 | $522 +12.6% | $1,835 |
| 2007 | $464 +13.9% | $1,835 |
| 2006 | $407 | $1,835 |
| 2005 | -- | $1,835 |
| 2004 | -- | $1,835 |
| 2003 | -- | $1,835 |
| 2002 | -- | $1,835 |
| 2001 | -- | $1,835 |
Find assessor info on the county website
Monthly payment
Est. payment
Payment breakdown
Explore the cost of this home by adjusting the details. Changes won't be saved.Climate risks
Neighborhood: 29045
Nearby schools
Schools provided by the listing agent
- Elementary: Dobys Mill
- Middle: Leslie M Stover
- High: Lugoff-Elgin
- District: Kershaw County
Source: Consolidated MLS. This data may not be complete. We recommend contacting the local school district to confirm school assignments for this home.
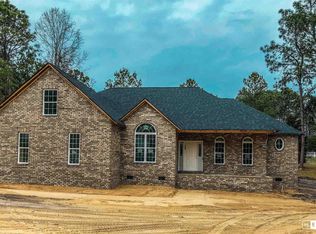
Similar homes
- $339,0003 bd2 ba2.1k sqft234 Sorrell Tree Ln, Elgin, SC 29045For Sale
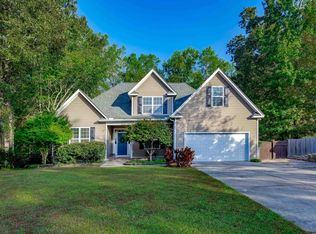 MLS ID #644360, Sheron Pace. Consolidated MLS
 - $480,0004 bd3 ba2.6k sqft74 Lillifield Dr, Elgin, SC 29045For Sale
 MLS ID #639988, Whitney Preston. Consolidated MLS
 - $456,0003 bd3 ba3.5k sqft7 Templand Ct, Elgin, SC 29045For Sale
 MLS ID #642471, Jeffrey R Graham. Consolidated MLS
 - $415,0004 bd4 ba2.8k sqft640 Stoneywater Ct, Elgin, SC 29045For Sale
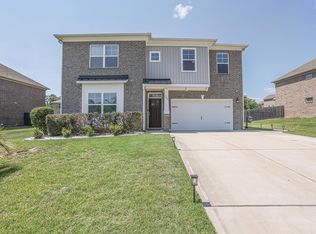 MLS ID #640055, Cody Pressley. Consolidated MLS
