Welcome to 18 Stratford Plantation Drive in the highly desirable Stratford Plantation community of Elgin, SC! Ideally located just minutes from shopping, dining, and I-20, this beautifully maintained home offers the perfect blend of comfort, style, and convenience while benefiting from low Kershaw County property taxes. Situated on a spacious 0.83-acre lot, the property features a large backyard enclosed with attractive aluminum fencing, a storage building for extra space, and a private well that supplies the irrigation system to help keep the lawn lush year-round. Inside, you'll find an inviting open floor plan with luxury vinyl plank flooring throughout the entire first floor, including the owner's suite. The spacious owner's retreat is conveniently located on the main level, while a half bath provides added convenience for guests. The kitchen is beautifully appointed with granite countertops, new stainless-steel appliances installed in 2023, ample cabinetry, and generous workspace for everyday living and entertaining. A formal dining room accented with elegant crown molding creates the perfect setting for family gatherings and special occasions. Upstairs, you'll find three generously sized bedrooms. Ample closet space throughout the home ensures plenty of storage for everyone. Relax year-round in the large sunroom overlooking the expansive backyard, offering the perfect place to enjoy your morning coffee or unwind at the end of the day. This move-in-ready home combines thoughtful upgrades, abundant living space, and an exceptional location—making it one you won't want to miss! Disclaimer: CMLS has not reviewed and, therefore, does not endorse vendors who may appear in listings.
For sale
$399,000
18 Stratford Plantation Dr, Elgin, SC 29045
4beds
2,320sqft
Single Family Residence
Built in 2017
0.89 Acres Lot
$395,900 Zestimate®
$172/sqft
$27/mo HOA
What's special
Inviting open floor plan
- 2 days |
- 520 |
- 35 |
Zillow last checked:
Listing updated:
Listed by:
Martha McCoy Phone:803-447-2417,
Home Advantage Realty
Source: Consolidated MLS,MLS#: 639073
Facts & features
Interior
Bedrooms & bathrooms
- Bedrooms: 4
- Bathrooms: 3
- Full bathrooms: 2
- 1/2 bathrooms: 1
- Partial bathrooms: 1
- Main level bathrooms: 2
Rooms
- Room types: Sun Room
Primary bedroom
- Features: Double Vanity, Tub-Garden, Bath-Private, Separate Shower, Walk-In Closet(s), Ceiling Fan(s), Closet-Private, Separate Water Closet
- Level: Main
Bedroom 2
- Features: Bath-Shared, Walk-In Closet(s), Closet-Private
- Level: Second
Bedroom 3
- Features: Bath-Shared, Ceiling Fan(s), Closet-Private
- Level: Second
Bedroom 4
- Features: Bath-Shared, Ceiling Fan(s)
- Level: Second
Dining room
- Features: Area, Molding
- Level: Main
Kitchen
- Features: Bar, Eat-in Kitchen, Pantry, Granite Counters, Backsplash-Tiled, Cabinets-Painted
- Level: Main
Living room
- Features: Molding, Ceiling Fan
- Level: Main
Heating
- Heat Pump 1st Lvl
Cooling
- Central Air
Appliances
- Included: Free-Standing Range, Smooth Surface, Dishwasher, Disposal, Microwave Above Stove, Electric Water Heater
- Laundry: Heated Space, Utility Room, Main Level
Features
- Ceiling Fan(s)
- Flooring: Luxury Vinyl, Vinyl, Carpet
- Basement: Crawl Space
- Attic: Storage,Pull Down Stairs,Attic Access
- Has fireplace: No
Interior area
- Total structure area: 2,320
- Total interior livable area: 2,320 sqft
Video & virtual tour
Property
Parking
- Total spaces: 2
- Parking features: Garage Door Opener
- Attached garage spaces: 2
Features
- Stories: 2
- Patio & porch: Deck
- Fencing: Partial,Rear Only Aluminum
Lot
- Size: 0.89 Acres
- Features: Sprinkler
Details
- Additional structures: Shed(s)
- Parcel number: 3480400002SGA
Construction
Type & style
- Home type: SingleFamily
- Architectural style: Traditional
- Property subtype: Single Family Residence
Materials
- Brick-Partial-AbvFound, Vinyl
Condition
- New construction: No
- Year built: 2017
Utilities & green energy
- Sewer: Septic Tank
- Water: Irrigation Well, Public
- Utilities for property: Cable Available, Electricity Connected
Community & HOA
Community
- Security: Smoke Detector(s)
- Subdivision: STRATFORD PLANTATION
HOA
- Has HOA: Yes
- Services included: Common Area Maintenance
- HOA fee: $320 annually
Location
- Region: Elgin
Financial & listing details
- Price per square foot: $172/sqft
- Tax assessed value: $250,000
- Annual tax amount: $1,538
- Date on market: 7/20/2026
- Listing agreement: Exclusive Right To Sell
- Road surface type: Paved
Estimated market value
$395,900
$376,000 - $416,000
$2,528/mo
Price history
| Date | Event | Price |
|---|---|---|
| 7/21/2026 | Listed for sale | $399,000+82.5%$172/sqft |
Source:  Consolidated MLS #639073 Report a problem Consolidated MLS #639073 Report a problem | ||
| 6/12/2017 | Sold | $218,571+385.7%$94/sqft |
Source: Public Record Report a problem | ||
| 4/14/2013 | Listing removed | $45,000$19/sqft |
Source: Palmetto Homes and Land Realty, LLC #288898 Report a problem | ||
| 4/21/2011 | Listed for sale | $45,000-10%$19/sqft |
Source: Palmetto Homes and Land Realty, LLC #288898 Report a problem | ||
| 3/8/2010 | Listing removed | $50,000$22/sqft |
Source: United, Realtors #235668 Report a problem | ||
| 1/13/2009 | Listed for sale | $50,000$22/sqft |
Source: Coldwell Banker United, Realtors #235668 Report a problem | ||
Public tax history
| Year | Property taxes | Tax assessment |
|---|---|---|
| 2024 | $1,538 -0.6% | $250,000 |
| 2023 | $1,547 +4.4% | $250,000 |
| 2022 | $1,482 +2% | $250,000 |
| 2021 | $1,452 +13.9% | $250,000 +1.2% |
| 2020 | $1,275 -3.5% | $247,100 +13% |
| 2019 | $1,321 +6.3% | $218,700 |
| 2018 | $1,243 | $218,700 +386% |
| 2017 | -- | $45,000 |
| 2016 | $777 | $45,000 |
| 2015 | $777 | $45,000 |
| 2014 | $777 | -- |
| 2013 | -- | -- |
| 2011 | -- | $2,700 |
| 2010 | -- | $2,700 |
| 2009 | -- | $2,700 |
| 2008 | $768 +12.6% | $2,700 |
| 2007 | $682 +13.9% | $2,700 |
| 2006 | $599 | $2,700 |
| 2005 | -- | $2,700 |
| 2004 | -- | $2,700 +47.1% |
| 2002 | -- | $1,835 |
| 2001 | -- | $1,835 |
Find assessor info on the county website
Monthly payment
Est. payment
Payment breakdown
Explore the cost of this home by adjusting the details. Changes won't be saved.Climate risks
Neighborhood: 29045
Nearby schools
GreatSchools rating
- 4/10Doby's Mill Elementary SchoolGrades: PK-5Distance: 2.5 mi
- 4/10Leslie M. Stover Middle SchoolGrades: 6-8Distance: 2 mi
- 5/10Lugoff-Elgin High SchoolGrades: 9-12Distance: 5.4 mi
Schools provided by the listing agent
- Elementary: Dobys Mill
- Middle: Leslie M Stover
- High: Lugoff-Elgin
- District: Kershaw County
Source: Consolidated MLS. This data may not be complete. We recommend contacting the local school district to confirm school assignments for this home.
- $421,1003 bd3 ba2.5k sqft8 Stratford Plantation Dr, Elgin, SC 29045Off Market

- $435,3003 bd4 ba2.3k sqft24 Stratford Plantation Dr, Elgin, SC 29045Off Market
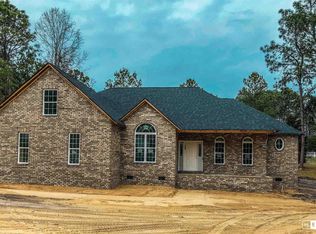
- $542,400-- bd-- ba4k sqft19 Stratford Plantation Dr, Elgin, SC 29045Off Market
- $407,000-- bd-- ba2.4k sqft25 Stratford Plantation Dr, Elgin, SC 29045Off Market
- $45,000-- bd-- ba-- sqft30 Stratford Plantation Dr, Elgin, SC 29045Off Market
- $443,300-- bd-- ba2.7k sqft15 Stratford Plantation Dr, Elgin, SC 29045Off Market
- $479,9004 bd3 ba4k sqft11 Stratford Plantation Dr, Elgin, SC 29045Sold
- $491,600-- bd-- ba3.4k sqft31 Stratford Plantation Dr, Elgin, SC 29045Off Market
A local agent can set up tours, give advice and negotiate with sellers.
Similar homes
- $403,0005 bd3 ba3.2k sqft168 Abbey Rd, Elgin, SC 29045For Sale
 MLS ID #638727, Corey Winestock. Consolidated MLS
 - $333,0004 bd2 ba1.9k sqft243 Haigs Crk N, Elgin, SC 29045For Sale
 MLS ID #638057, Thomas Shoupe. Consolidated MLS
 - $350,0003 bd3 ba2.3k sqft167 Sorrel Tree Ln, Elgin, SC 29045For Sale
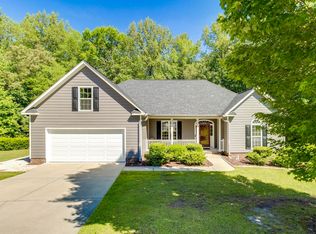 MLS ID #635784, Sydney Mason. Consolidated MLS
 - $359,0003 bd3 ba2.1k sqft1454 Highway Church Rd, Elgin, SC 29045For Sale
 MLS ID #636073, Jan Marsh. Consolidated MLS
 - $475,0005 bd4 ba3.1k sqft26 Sumner St, Elgin, SC 29045For SaleMLS ID #636230, Dutch Duchnowski. Consolidated MLS
- $350,0003 bd3 ba2.3k sqft1029 Oakland Dr, Elgin, SC 29045For SaleMLS ID #635961, Taylor Beauchemin. Consolidated MLS
- $345,0005 bd4 ba3k sqft94 Texas Black Way, Elgin, SC 29045For SaleMLS ID #638903, Candice W McCuien. Consolidated MLS
- $329,0005 bd3 ba2.2k sqft40 Pear Tree Loop, Elgin, SC 29045For SaleMLS ID #638699, Abby Hughes. Consolidated MLS
- $345,0005 bd3 ba2.2k sqft22 Spinney Ct, Elgin, SC 29045For SaleMLS ID #638163, Cristy Anderson. Consolidated MLS
- $280,0003 bd2 ba1.4k sqft1367 Wildwood Ln, Elgin, SC 29045For SaleMLS ID #639102, Wendy Weeden. Consolidated MLS
- $210,0003 bd2 ba1.2k sqft209 Brookside Ln, Elgin, SC 29045For SaleMLS ID #638959, Terri Horton. Consolidated MLS
- $289,9003 bd2 ba1.5k sqft8 Manzanita Ct, Elgin, SC 29045For SaleMLS ID #638797, Cathe C Epps. Consolidated MLS
- $324,9005 bd4 ba2.6k sqft69 Abbey Rd, Elgin, SC 29045For SaleMLS ID #637800, Matt Shealy. Consolidated MLS
- $300,0004 bd3 ba2k sqft62 Denali Cir, Elgin, SC 29045For SaleMLS ID #631808, Rebecca Finegan. Consolidated MLS
- $389,9005 bd4 ba3.3k sqft32 Texas Black Way, Elgin, SC 29045For SaleMLS ID #634325, Matt Shealy. Consolidated MLS
- $310,0004 bd2 ba1.7k sqft50 Nature Ln, Elgin, SC 29045For SaleMLS ID #634990, Wendy Weeden. Consolidated MLS
- $299,9004 bd3 ba2k sqft67 Smokewood Dr, Elgin, SC 29045For SaleMLS ID #637788, Carla Griffin. Consolidated MLS
- $306,0005 bd3 ba2.5k sqft1144 Campbell Ridge Dr, Elgin, SC 29045For SaleMLS ID #638000, Thomas Shoupe. Consolidated MLS
- $354,9995 bd3 ba2.5k sqft148 Winding Pine Ct, Elgin, SC 29045New ConstructionMLS ID #637467, Emily Bell. Consolidated MLS
- $349,9003 bd2 ba1.5k sqft1847 Bookman Rd, Elgin, SC 29045For SaleMLS ID #632992, Sheila Bell. Consolidated MLS
