Welcome to this beautifully maintained 4-bedroom, 2.5-bath home with 2,101 square feet of versatile living space spread across two stories. Located in a peaceful, sidewalk-lined neighborhood, this home provides a comfortable and convenient lifestyle. The community includes a refreshing pool, perfect for relaxing or socializing during warm months. Step inside to a formal dining room with elegant molding, ideal for hosting dinners or creating a personal workspace. The eat-in kitchen features granite countertops and opens to a spacious living area centered around a cozy fireplace, making it easy to entertain or unwind after a busy day. A convenient half bath on the first floor adds practicality for residents and guests alike. Upstairs, plush carpeting throughout the bedrooms and living spaces creates a warm, inviting atmosphere. Enjoy your private outdoor retreat on the separate porch off the utility room, perfect for morning coffee or evening relaxation. The fully fenced backyard includes a handy shed and plenty of room for gardening, hobbies, or outdoor gatherings. Conveniently located near Fort Jackson, shopping, dining, and major routes, this home combines style and functionality in an ideal setting. Experience comfort, convenience, and community amenities all in one great place. Disclaimer: CMLS has not reviewed and, therefore, does not endorse vendors who may appear in listings.
For sale
$342,000
14 Manchurian Ct, Elgin, SC 29045
4beds
2,101sqft
Single Family Residence
Built in 2022
7,405 Square Feet Lot
$341,800 Zestimate®
$163/sqft
$52/mo HOA
What's special
Handy shedFully fenced backyard
- 244 days
- 57
- 4
Zillow last checked:
Listing updated:
Listed by:
Nicolette Fischer,
RE/MAX Results
Source: Consolidated MLS,MLS#: 626416
Facts & features
Interior
Bedrooms & bathrooms
- Bedrooms: 4
- Bathrooms: 3
- Full bathrooms: 2
- 1/2 bathrooms: 1
- Partial bathrooms: 1
- Main level bathrooms: 1
Primary bedroom
- Features: Double Vanity, Tub-Garden, Bath-Private, Separate Shower, Ceiling Fan(s), Separate Water Closet
- Level: Second
Bedroom 2
- Features: Bath-Shared, Tub-Shower, Closet-Private
- Level: Second
Bedroom 3
- Features: Bath-Shared, Tub-Shower, Closet-Private
- Level: Second
Bedroom 4
- Features: Bath-Shared, Tub-Shower, Closet-Private
- Level: Second
Dining room
- Features: Molding
- Level: Main
Great room
- Level: Main
Kitchen
- Features: Eat-in Kitchen, Kitchen Island, Pantry, Granite Counters, Cabinets-Painted
- Level: Main
Heating
- Gas 1st Lvl
Cooling
- Central Air
Appliances
- Included: Free-Standing Range, Smooth Surface, Dishwasher, Disposal, Microwave Above Stove
- Laundry: Porch, Utility Room
Features
- Flooring: Luxury Vinyl, Carpet
- Has basement: No
- Attic: Pull Down Stairs
- Number of fireplaces: 1
- Fireplace features: Gas Log-Natural
Interior area
- Total structure area: 2,101
- Total interior livable area: 2,101 sqft
Property
Parking
- Total spaces: 2
- Parking features: Garage - Attached
- Attached garage spaces: 2
Features
- Stories: 2
- Exterior features: Gutters - Full
- Fencing: Rear Only Wood
Lot
- Size: 7,405 Square Feet
Details
- Additional structures: Shed(s)
- Parcel number: 3470000048SKQ
Construction
Type & style
- Home type: SingleFamily
- Architectural style: Traditional
- Property subtype: Single Family Residence
Materials
- Stone, Vinyl
- Foundation: Slab
Condition
- New construction: No
- Year built: 2022
Utilities & green energy
- Sewer: Public Sewer
- Water: Public
- Utilities for property: Electricity Connected
Community & HOA
Community
- Features: Pool, Sidewalks
- Subdivision: Walnut Creek
HOA
- Has HOA: Yes
- HOA fee: $620 annually
Location
- Region: Elgin
Financial & listing details
- Price per square foot: $163/sqft
- Tax assessed value: $338,000
- Annual tax amount: $2,099
- Date on market: 2/7/2026
- Listing agreement: Exclusive Right To Sell
- Road surface type: Paved
Estimated market value
$341,800
$325,000 - $359,000
$2,283/mo
Price history
| Date | Event | Price |
|---|---|---|
| 8/16/2026 | Price change | $342,000-0.6%$163/sqft |
Source:  Consolidated MLS #626416 Report a problem Consolidated MLS #626416 Report a problem | ||
| 2/7/2026 | Listed for sale | $344,000$164/sqft |
Source: Consolidated MLS #626416 Report a problem | ||
| 1/31/2026 | Listing removed | $344,000$164/sqft |
Source: Consolidated MLS #612656 Report a problem | ||
| 1/2/2026 | Price change | $344,000-0.6%$164/sqft |
Source: Consolidated MLS #612656 Report a problem | ||
| 9/4/2025 | Price change | $346,000-0.6%$165/sqft |
Source: Consolidated MLS #612656 Report a problem | ||
| 7/9/2025 | Listed for sale | $348,000+2.8%$166/sqft |
Source: Consolidated MLS #612656 Report a problem | ||
| 7/18/2022 | Sold | $338,397+0.4%$161/sqft |
Source: Public Record Report a problem | ||
| 4/21/2022 | Price change | $337,106+1.8%$160/sqft |
Source: Consolidated MLS #535844 Report a problem | ||
| 3/22/2022 | Price change | $331,106+2.5%$158/sqft |
Source: Consolidated MLS #535844 Report a problem | ||
| 3/14/2022 | Price change | $323,106+1.6%$154/sqft |
Source: Consolidated MLS #535844 Report a problem | ||
| 3/4/2022 | Listed for sale | $318,106$151/sqft |
Source: Consolidated MLS #535844 Report a problem | ||
Public tax history
| Year | Property taxes | Tax assessment |
|---|---|---|
| 2025 | $2,099 +4.6% | $338,000 |
| 2024 | $2,007 -0.6% | $338,000 |
| 2023 | $2,020 +268.6% | $338,000 +1026.7% |
| 2022 | $548 | $30,000 |
| 2021 | -- | -- |
Find assessor info on the county website
Monthly payment
Est. payment
Payment breakdown
Explore the cost of this home by adjusting the details. Changes won't be saved.Climate risks
Neighborhood: 29045
Nearby schools
Schools provided by the listing agent
- Elementary: Blaney
- Middle: Leslie M Stover
- High: Lugoff-Elgin
- District: Kershaw County
Source: Consolidated MLS. This data may not be complete. We recommend contacting the local school district to confirm school assignments for this home.
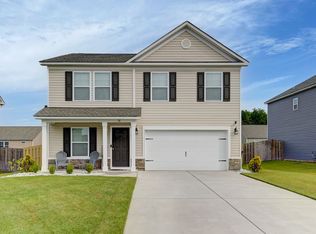
Similar homes
- $339,0003 bd2 ba2.1k sqft234 Sorrell Tree Ln, Elgin, SC 29045For Sale
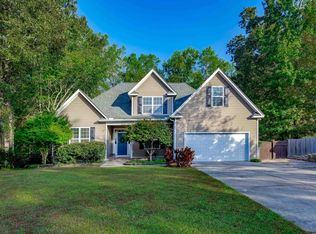 MLS ID #644360, Sheron Pace. Consolidated MLS
 - $359,0004 bd3 ba2.1k sqft1454 Highway Church Rd, Elgin, SC 29045For Sale
 MLS ID #636073, Jan Marsh. Consolidated MLS
 - $315,0004 bd3 ba2.1k sqft111 Sundew Rd, Elgin, SC 29045For Sale
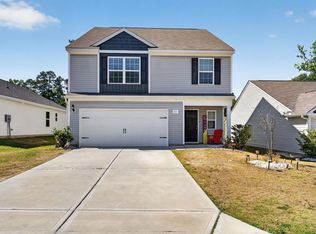 MLS ID #644287, LaShaunda Rice. Consolidated MLS
 - $299,9003 bd3 ba1.6k sqft80 Texas Black Way, Elgin, SC 29045For Sale
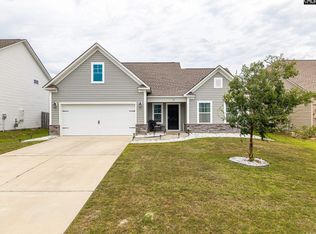 MLS ID #636934, Marvin Coakley. Consolidated MLS
