Fall feels a little different when you have 3.83 acres to call home. Welcome to 1466 Green Valley Way, where country living means room for horses, chickens, four-wheelers, and plenty of space to simply enjoy the outdoors.Built in 2021, this beautifully maintained 4-bedroom, 2.5-bath home offers 2,282 square feet of modern comfort, including an open-concept living space, granite kitchen, dedicated home office, and spacious owner's suite.Step outside to the covered back porch and imagine crisp fall mornings with a cup of coffee, afternoons exploring the property, and evenings enjoying the quiet of country life. With a private well and septic and convenient access to schools, shopping, and major routes, this is the kind of place where you can slow down without being too far away.More space. More freedom. More room to live the life you've been dreaming about. Disclaimer: CMLS has not reviewed and, therefore, does not endorse vendors who may appear in listings.
For sale
$378,000
1466 Green Valley Way, Lugoff, SC 29078
4beds
2,282sqft
Single Family Residence
Built in 2021
3.83 Acres Lot
$373,800 Zestimate®
$166/sqft
$-- HOA
What's special
Open-concept living spaceGranite kitchenDedicated home officeCovered back porch
- 4 days
- 439
- 61
Likely to sell faster than
Zillow last checked:
Listing updated:
Listed by:
Staci Green Ofc:803-832-2404,
Olivia Cooley Real Estate
Source: Consolidated MLS,MLS#: 642788
Facts & features
Interior
Bedrooms & bathrooms
- Bedrooms: 4
- Bathrooms: 3
- Full bathrooms: 2
- 1/2 bathrooms: 1
- Partial bathrooms: 1
- Main level bathrooms: 3
Rooms
- Room types: Office
Primary bedroom
- Features: Bath-Private, Separate Shower, Walk-In Closet(s), Ceiling Fan(s), Closet-Private, Recessed Lighting
- Level: Second
Bedroom 2
- Features: Bath-Shared, Walk-In Closet(s), Ceiling Fan(s), Closet-Private
- Level: Second
Bedroom 3
- Features: Bath-Shared, Ceiling Fan(s), Closet-Private
- Level: Second
Bedroom 4
- Features: Bath-Shared, Ceiling Fan(s), Closet-Private
- Level: Second
Dining room
- Level: Main
Great room
- Level: Main
Kitchen
- Features: Eat-in Kitchen, Floors-Hardwood, Granite Counters, Recessed Lighting
- Level: Main
Heating
- Central
Cooling
- Central Air
Appliances
- Included: Smooth Surface, Dishwasher, Microwave Above Stove
- Laundry: Heated Space
Features
- Flooring: Hardwood, Engineered Hardwood, Carpet
- Has basement: No
- Attic: Pull Down Stairs
- Has fireplace: No
Interior area
- Total structure area: 2,282
- Total interior livable area: 2,282 sqft
Video & virtual tour
Property
Parking
- Total spaces: 4
- Parking features: Garage - Attached
- Attached garage spaces: 2
Features
- Stories: 2
- Patio & porch: Deck
- Exterior features: Gutters - Full
- Fencing: None
Lot
- Size: 3.83 Acres
- Features: Corner Lot
Details
- Parcel number: 3700200023SAY
Construction
Type & style
- Home type: SingleFamily
- Architectural style: Traditional
- Property subtype: Single Family Residence
Materials
- Brick-Partial-AbvFound, Vinyl
- Foundation: Slab
Condition
- New construction: No
- Year built: 2021
Utilities & green energy
- Sewer: Septic Tank
- Water: Well
- Utilities for property: Electricity Connected
Community & HOA
Community
- Subdivision: GREEN VALLEY
HOA
- Has HOA: No
Location
- Region: Lugoff
Financial & listing details
- Price per square foot: $166/sqft
- Date on market: 9/11/2026
- Listing agreement: Exclusive Right To Sell
- Road surface type: Gravel, Paved
Estimated market value
$373,800
$355,000 - $392,000
$2,453/mo
Price history
| Date | Event | Price |
|---|---|---|
| 9/11/2026 | Listed for sale | $378,000+16.3%$166/sqft |
Source:  Consolidated MLS #642788 Report a problem Consolidated MLS #642788 Report a problem | ||
| 2/28/2024 | Sold | $325,000+1.6%$142/sqft |
Source: Agent Provided Report a problem | ||
| 2/13/2024 | Pending sale | $320,000$140/sqft |
Source: Consolidated MLS #577387 Report a problem | ||
| 1/29/2024 | Contingent | $320,000$140/sqft |
Source: Consolidated MLS #577387 Report a problem | ||
| 1/18/2024 | Listed for sale | $320,000$140/sqft |
Source: Consolidated MLS #577387 Report a problem | ||
Public tax history
Tax history is unavailable.
Monthly payment
Est. payment
Payment breakdown
Explore the cost of this home by adjusting the details. Changes won't be saved.Climate risks
Neighborhood: 29078
Nearby schools
Schools provided by the listing agent
- Elementary: Dobys Mill
- Middle: Lugoff-Elgin
- High: Lugoff-Elgin
- District: Kershaw County
Source: Consolidated MLS. This data may not be complete. We recommend contacting the local school district to confirm school assignments for this home.
Similar homes
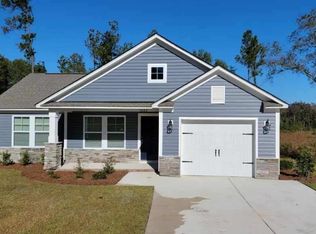
- $329,9004 bd3 ba2.4k sqft9 Kentucky Derby Ct, Lugoff, SC 29078For Sale
 MLS ID #640790, Alfonso Flores. Consolidated MLS
 - $345,0004 bd3 ba2.8k sqft418 Greekmill Ln, Elgin, SC 29045For Sale
 MLS ID #642842, Cameron Flemming. Consolidated MLS
 - $307,0004 bd3 ba2.6k sqft258 Carrington Dr, Lugoff, SC 29078For Sale
 MLS ID #642191, Shelley Woody. Consolidated MLS
 - $449,0005 bd4 ba2.9k sqft33 Mauser Dr, Lugoff, SC 29078For Sale
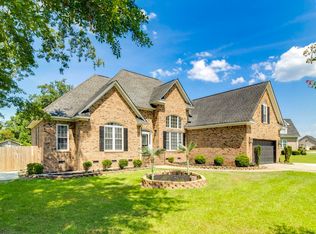 MLS ID #642125, Anthony Jerry. Consolidated MLS
 - $385,0004 bd3 ba2.3k sqft144 Tawney Forest Rd, Blythewood, SC 29016For Sale
 MLS ID #26023226, Allison Johnson. CTMLS
