Welcome to 1282 Sand Oak Drive, a beautifully situated home in the heart of Lugoff, South Carolina, offering space, convenience, and plenty of room to enjoy the outdoors! Set on a generous 1-acre lot, this property is just minutes from shopping, dining, and everyday conveniences, with easy access to I-20. Fort Jackson and Shaw Air Force Base are approximately 30 minutes away, making this an ideal location for commuters. Inside, you'll find a spacious open, split-bedroom floor plan designed for comfortable everyday living and entertaining. The enclosed garage adds approximately 445 square feet of versatile, heated and cooled living space with a mini-split system. Whether you envision a home gym, recreation room, hobby space, home office, or entertainment area, this additional space offers endless possibilities. Step outside and discover your own private backyard retreat! A large deck provides the perfect spot for grilling and entertaining and leads down to a patio surrounding the pool. Continue to the fenced backyard, where you'll find an additional patio and fire pit—ideal for relaxing evenings with family and friends. With plenty of room to spread out, play, entertain, and enjoy the privacy of your acre lot, this property offers the best of comfortable country living with convenient access to everything you need. If you're looking for a home with flexible living space, a private outdoor oasis, and an unbeatable Lugoff location, 1282 Sand Oak Drive is one you won't want to miss! Disclaimer: CMLS has not reviewed and, therefore, does not endorse vendors who may appear in listings.
For sale
$325,000
1282 Sand Oak Dr, Lugoff, SC 29078
4beds
2,650sqft
Single Family Residence
Built in 2018
0.95 Acres Lot
$323,500 Zestimate®
$123/sqft
$-- HOA
What's special
Mini-split systemPrivate backyard retreatFlexible living spaceFenced backyardPatio surrounding the pool
- 16 days
- 1,812
- 158
Likely to sell faster than
Zillow last checked:
Listing updated:
Listed by:
Martha McCoy Phone:803-447-2417,
Home Advantage Realty
Source: Consolidated MLS,MLS#: 643577
Facts & features
Interior
Bedrooms & bathrooms
- Bedrooms: 4
- Bathrooms: 3
- Full bathrooms: 3
- Main level bathrooms: 2
Primary bedroom
- Features: Tub-Garden, Bath-Private, Separate Shower, Walk-In Closet(s), Ceilings-Box, Ceiling Fan(s), Closet-Private, Separate Water Closet
- Level: Main
Bedroom 2
- Features: Bath-Shared, Closet-Private, Floors-Laminate
- Level: Main
Bedroom 3
- Features: Bath-Shared, Closet-Private, Floors-Laminate
- Level: Main
Bedroom 4
- Features: Bath-Private, Ceiling Fan(s), Closet-Private, FROG (Requires Closet)
- Level: Second
Dining room
- Features: Area
- Level: Main
Kitchen
- Features: Granite Counters, Cabinets-Stained, Backsplash-Other
- Level: Main
Living room
- Features: Floors-Laminate, Ceiling Fan
- Level: Main
Heating
- Heat Pump 1st Lvl
Cooling
- Central Air
Appliances
- Included: Free-Standing Range, Dishwasher, Refrigerator, Stove Exhaust Vented Exte
- Laundry: Utility Room, Main Level
Features
- Ceiling Fan(s)
- Flooring: Engineered Hardwood, Laminate, Carpet
- Basement: Crawl Space
- Attic: Attic Access
- Has fireplace: No
Interior area
- Total structure area: 2,650
- Total interior livable area: 2,650 sqft
Video & virtual tour
Property
Parking
- Total spaces: 4
- Parking features: No Garage
Features
- Stories: 1.5
- Patio & porch: Deck, Patio
- Exterior features: Gutters - Partial
- Has private pool: Yes
- Fencing: Partial,Rear Only Wood
Lot
- Size: 0.95 Acres
Details
- Parcel number: 2952000052S3
Construction
Type & style
- Home type: SingleFamily
- Architectural style: Traditional
- Property subtype: Single Family Residence
Materials
- Stone, Vinyl
Condition
- New construction: No
- Year built: 2018
Utilities & green energy
- Sewer: Septic Tank
- Water: Public
- Utilities for property: Cable Available, Electricity Connected
Community & HOA
Community
- Security: Smoke Detector(s)
- Subdivision: CONIFER ACRES
HOA
- Has HOA: No
Location
- Region: Lugoff
Financial & listing details
- Price per square foot: $123/sqft
- Tax assessed value: $236,600
- Annual tax amount: $1,759
- Date on market: 9/23/2026
- Listing agreement: Exclusive Right To Sell
- Road surface type: Paved
Estimated market value
$323,500
$307,000 - $340,000
$2,401/mo
Price history
| Date | Event | Price |
|---|---|---|
| 9/23/2026 | Listed for sale | $325,000-7.1%$123/sqft |
Source:  Consolidated MLS #643577 Report a problem Consolidated MLS #643577 Report a problem | ||
| 9/3/2026 | Listing removed | $349,999$132/sqft |
Source: Consolidated MLS #639830 Report a problem | ||
| 8/27/2026 | Price change | $349,999-6.7%$132/sqft |
Source: Consolidated MLS #639830 Report a problem | ||
| 8/15/2026 | Price change | $375,000-3.8%$142/sqft |
Source: Consolidated MLS #639830 Report a problem | ||
| 7/31/2026 | Listed for sale | $389,999-1.3%$147/sqft |
Source: Consolidated MLS #639830 Report a problem | ||
| 7/27/2026 | Listing removed | $395,000$149/sqft |
Source: Consolidated MLS #636480 Report a problem | ||
| 7/21/2026 | Price change | $395,000-2.4%$149/sqft |
Source: Consolidated MLS #636480 Report a problem | ||
| 7/3/2026 | Price change | $404,900-4.7%$153/sqft |
Source: Consolidated MLS #636480 Report a problem | ||
| 6/15/2026 | Listed for sale | $425,000+79.3%$160/sqft |
Source: Consolidated MLS #636480 Report a problem | ||
| 7/20/2020 | Sold | $237,000+0.9%$89/sqft |
Source: Public Record Report a problem | ||
| 5/19/2020 | Listed for sale | $235,000+9.8%$89/sqft |
Source: Coldwell Banker Residential Brokerage #494741 Report a problem | ||
| 4/11/2018 | Sold | $214,000+511.4%$81/sqft |
Source: Public Record Report a problem | ||
| 8/18/2017 | Sold | $35,000$13/sqft |
Source: Public Record Report a problem | ||
Public tax history
| Year | Property taxes | Tax assessment |
|---|---|---|
| 2025 | $1,759 +6.3% | $236,600 |
| 2024 | $1,655 -0.5% | $236,600 |
| 2023 | $1,664 +3.8% | $236,600 |
| 2022 | $1,602 -66.1% | $236,600 |
| 2021 | $4,725 +196% | $236,600 -12.9% |
| 2020 | $1,596 -3.1% | $271,500 +12.1% |
| 2019 | $1,647 +247.1% | $242,300 +768.5% |
| 2018 | $474 | $27,900 +11.6% |
| 2017 | -- | $25,000 +108.3% |
| 2016 | $217 | $12,000 |
| 2015 | $217 | $12,000 |
| 2014 | $217 | -- |
| 2013 | -- | -- |
| 2011 | -- | $720 |
| 2010 | -- | $720 |
| 2009 | -- | $720 |
| 2008 | $214 +12.2% | $720 |
| 2007 | $191 +13.7% | $720 |
| 2006 | $168 | $720 |
| 2005 | -- | $720 |
| 2004 | -- | $720 |
| 2003 | -- | $720 |
| 2002 | -- | $720 |
| 2001 | -- | $720 |
Find assessor info on the county website
Monthly payment
Est. payment
Payment breakdown
Explore the cost of this home by adjusting the details. Changes won't be saved.Climate risks
Neighborhood: 29078
Nearby schools
Schools provided by the listing agent
- Elementary: Wateree
- Middle: Lugoff-Elgin
- High: Lugoff-Elgin
- District: Kershaw County
Source: Consolidated MLS. This data may not be complete. We recommend contacting the local school district to confirm school assignments for this home.
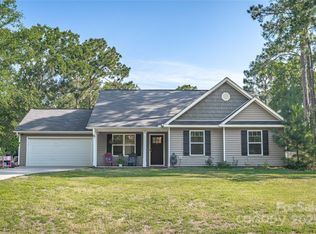
Similar homes
- $300,0004 bd6 ba2.3k sqft16 Furlong Downs St, Lugoff, SC 29078For Sale
 MLS ID #643403, Kinsley Mickle. Consolidated MLS
 - $325,0003 bd2 ba1.9k sqft9 Trotter Ct, Lugoff, SC 29078For Sale
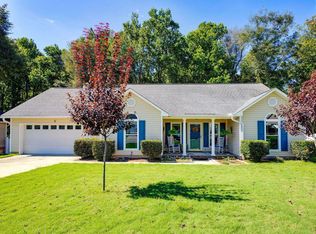 MLS ID #642837, Joseph Dixon. Consolidated MLS
 - $329,9004 bd3 ba2.4k sqft9 Kentucky Derby Ct, Lugoff, SC 29078For Sale
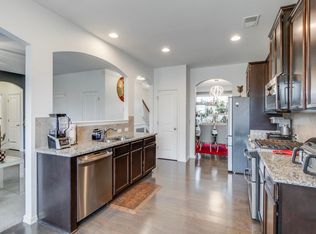 MLS ID #640790, Alfonso Flores. Consolidated MLS
 - $340,0003 bd2 ba1.6k sqft8 Willbrook Dr, Lugoff, SC 29078For Sale
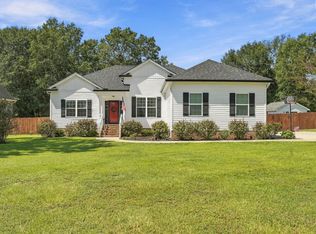 MLS ID #643249, Liliana Carr. Consolidated MLS
