UP TO $10,000 IN CLOSING COSTS OFFERED BY SELLER! Space to spread out, room to entertain, and a location that works as hard as you do. This well-appointed 3-bedroom, 2-bathroom home sits on a generous .78-acre lot in a large cul-de-sac, offering privacy and space that's increasingly hard to find. The functional layout is designed for everyday living, while the expansive backyard invites weekend cookouts, quiet mornings on the patio, and evenings under the stars with plenty of room left over to garden, play, or simply enjoy the extra elbow room.Inside, three full bathrooms and a comfortable floor plan give everyone room to settle in, and new carpet, while a minimal HOA means more freedom and fewer restrictions on how you enjoy your property.Ideally situated in Elgin, SC with convenient access to shopping, dining, and everyday essentials, and just a short commute to both Fort Jackson and Shaw Air Force Base. Between the oversized lot, cul-de-sac setting, and easy-to-live-with HOA, this is a rare combination of space, privacy, and convenience. Disclaimer: CMLS has not reviewed and, therefore, does not endorse vendors who may appear in listings.
For sale
Price cut: $3K (9/27)
$322,000
14 Jubilee Ct, Elgin, SC 29045
3beds
2,170sqft
Single Family Residence
Built in 2015
0.78 Acres Lot
$321,900 Zestimate®
$148/sqft
$21/mo HOA
What's special
Comfortable floor planNew carpetOversized lotLarge cul-de-sacExpansive backyardCul-de-sac settingPrivacy and space
- 46 days
- 1,096
- 27
Zillow last checked:
Listing updated:
Listed by:
Kourtney O'hara,
Real Broker LLC
Source: Consolidated MLS,MLS#: 641042
Facts & features
Interior
Bedrooms & bathrooms
- Bedrooms: 3
- Bathrooms: 3
- Full bathrooms: 2
- 1/2 bathrooms: 1
- Partial bathrooms: 1
- Main level bathrooms: 1
Primary bedroom
- Features: Balcony-Deck, Double Vanity, Tub-Garden, Bath-Private, Separate Shower, Walk-In Closet(s), Tray Ceiling(s), Ceiling Fan(s)
- Level: Second
Bedroom 2
- Features: Ceiling Fan(s)
- Level: Second
Bedroom 3
- Level: Second
Kitchen
- Features: Cabinets-Natural, Granite Counters, Backsplash-Tiled
- Level: Main
Living room
- Features: Fireplace, Floors-Hardwood, Ceiling Fan
- Level: Main
Heating
- Central
Cooling
- Central Air
Appliances
- Included: Convection Oven, Free-Standing Range, Self Clean, Dishwasher, Disposal, Freezer, Ice Maker, Microwave Above Stove, Tankless Water Heater
- Laundry: Utility Room
Features
- Ceiling Fan(s)
- Flooring: Other, Hardwood, Carpet
- Has basement: No
- Attic: Storage,Pull Down Stairs
- Number of fireplaces: 1
- Fireplace features: Gas Log-Natural
Interior area
- Total structure area: 2,170
- Total interior livable area: 2,170 sqft
Video & virtual tour
Property
Parking
- Total spaces: 2
- Parking features: Garage Door Opener
- Attached garage spaces: 2
Features
- Stories: 2
- Fencing: Full,Rear Only Wood,Rear Only-Chain Link
Lot
- Size: 0.78 Acres
- Dimensions: 33977
- Features: Cul-De-Sac
Details
- Parcel number: 3070001004SKH
Construction
Type & style
- Home type: SingleFamily
- Architectural style: Traditional
- Property subtype: Single Family Residence
Materials
- Stone, Vinyl
- Foundation: Slab
Condition
- New construction: No
- Year built: 2015
Utilities & green energy
- Sewer: Septic Tank
- Water: Public
- Utilities for property: Cable Available
Community & HOA
Community
- Security: Smoke Detector(s)
- Subdivision: LONGVIEW
HOA
- Has HOA: Yes
- Services included: Common Area Maintenance, Road Maintenance, Green Areas
- HOA fee: $250 annually
Location
- Region: Elgin
Financial & listing details
- Price per square foot: $148/sqft
- Tax assessed value: $295,000
- Annual tax amount: $1,863
- Date on market: 8/17/2026
- Listing agreement: Exclusive Right To Sell
- Road surface type: Paved
Estimated market value
$321,900
$306,000 - $338,000
$2,301/mo
Price history
| Date | Event | Price |
|---|---|---|
| 9/27/2026 | Price change | $322,000-0.9%$148/sqft |
Source:  Consolidated MLS #641042 Report a problem Consolidated MLS #641042 Report a problem | ||
| 9/20/2026 | Listed for sale | $325,000$150/sqft |
Source: Consolidated MLS #641042 Report a problem | ||
| 9/15/2026 | Contingent | $325,000$150/sqft |
Source: Consolidated MLS #641042 Report a problem | ||
| 9/15/2026 | Listed for sale | $325,000$150/sqft |
Source: Consolidated MLS #641042 Report a problem | ||
| 9/5/2026 | Contingent | $325,000$150/sqft |
Source: Consolidated MLS #641042 Report a problem | ||
| 9/5/2026 | Listed for sale | $325,000$150/sqft |
Source: Consolidated MLS #641042 Report a problem | ||
| 9/4/2026 | Pending sale | $325,000$150/sqft |
Source: Consolidated MLS #641042 Report a problem | ||
| 8/31/2026 | Price change | $325,000-1.5%$150/sqft |
Source: Consolidated MLS #641042 Report a problem | ||
| 8/26/2026 | Listed for sale | $330,000$152/sqft |
Source: Consolidated MLS #641042 Report a problem | ||
| 8/23/2026 | Pending sale | $330,000$152/sqft |
Source: Consolidated MLS #641042 Report a problem | ||
| 8/17/2026 | Listed for sale | $330,000+11.9%$152/sqft |
Source: Consolidated MLS #641042 Report a problem | ||
| 6/27/2022 | Sold | $295,000+34.7%$136/sqft |
Source: Public Record Report a problem | ||
| 8/12/2020 | Sold | $219,000-2.2%$101/sqft |
Source: Public Record Report a problem | ||
| 6/28/2020 | Listed for sale | $224,000+20.8%$103/sqft |
Source: Brand Name Real Estate #497349 Report a problem | ||
| 12/8/2015 | Sold | $185,500$85/sqft |
Source: Public Record Report a problem | ||
Public tax history
| Year | Property taxes | Tax assessment |
|---|---|---|
| 2025 | $1,863 +4.8% | $295,000 |
| 2024 | $1,778 -0.6% | $295,000 |
| 2023 | $1,789 +35.3% | $295,000 +34.8% |
| 2022 | $1,322 +2.6% | $218,800 |
| 2021 | $1,288 +17.5% | $218,800 +4.2% |
| 2020 | $1,097 -3.4% | $209,900 +13.3% |
| 2019 | $1,135 +6.6% | $185,300 |
| 2018 | $1,065 | $185,300 +2.8% |
| 2017 | -- | $180,300 -2.5% |
| 2016 | -- | $185,000 |
| 2015 | -- | -- |
Find assessor info on the county website
Monthly payment
Est. payment
Payment breakdown
Explore the cost of this home by adjusting the details. Changes won't be saved.Climate risks
Neighborhood: 29045
Nearby schools
Schools provided by the listing agent
- Elementary: Blaney
- Middle: Leslie M Stover
- High: Lugoff-Elgin
- District: Kershaw County
Source: Consolidated MLS. This data may not be complete. We recommend contacting the local school district to confirm school assignments for this home.
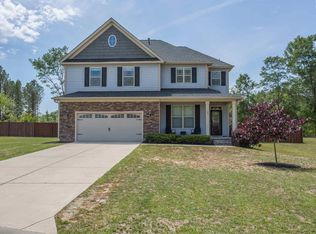
Similar homes
- $319,0005 bd3 ba2.2k sqft47 Casey Dr, Elgin, SC 29045For Sale
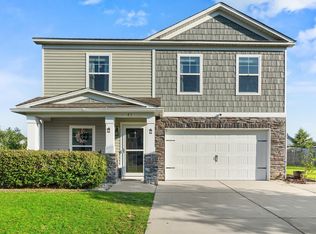 MLS ID #638476, Gracie Bright Lanzetta. Consolidated MLS
 - $320,0004 bd3 ba2k sqft6 Harvest Lake Dr, Elgin, SC 29045For Sale
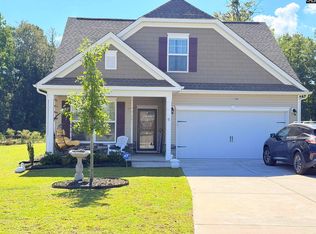 MLS ID #644149, Wilfred Drakes. Consolidated MLS
 - $299,0004 bd3 ba1.9k sqft23 Lacebark Ln, Elgin, SC 29045For Sale
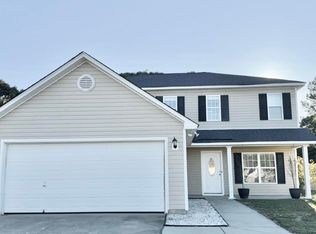 MLS ID #643850, Angela D Chambers. Consolidated MLS
 - $318,0003 bd2 ba1.7k sqft104 Saltgrass Ln, Elgin, SC 29045For Sale By Owner
- $325,0003 bd2 ba1.7k sqft6 Weatherfield Dr, Elgin, SC 29045For Sale
 MLS ID #4421285, Tyler Williams, Howard Hanna Allen Tate Rock Hill. Canopy MLS as distributed by MLS GRID
