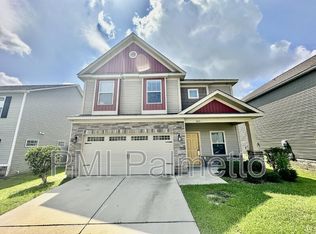
Welcome to 415 Easy Goer Court! This beautiful home offers a spacious, open floor plan designed for both everyday living and entertaining. The great room flows seamlessly into the gourmet kitchen featuring a large island, granite countertops, and designer cabinetry. The main level also includes a formal dining room and a flexible office that could easily serve as a 5th bedroom, complete with a full bathroom.Upstairs, the spacious owner’s suite features a private bath with a separate garden tub and shower, while the large family loft provides additional living space. Energy-efficient features include Energy Star appliances, radiant sheathing, HERS testing, and a tankless water heater. The home also features Honeywell Tuxedo Touch smart-home technology, allowing convenient control of security, lighting, thermostat, and more from your smartphone. Outside, enjoy a fully sodded yard with irrigation. A well-designed home with smart features, energy efficiency, and plenty of flexible living space. Seller will provide $3,000 to replace carpet or will replace carpet prior to closing with acceptable contract. Disclaimer: CMLS has not reviewed and, therefore, does not endorse vendors who may appear in listings. Disclaimer: CMLS has not reviewed and, therefore, does not endorse vendors who may appear in listings.
For sale
$279,900
415 Easy Goer Ct, Elgin, SC 29045
5beds
2,272sqft
Single Family Residence
Built in 2016
6,098 Square Feet Lot
$279,500 Zestimate®
$123/sqft
$-- HOA
What's special
Flexible officeEnergy star appliancesLarge family loftLarge islandDesigner cabinetrySpacious open floor planFormal dining room
- 50 days
- 523
- 75
Zillow last checked:
Listing updated:
Listed by:
Charles Manley,
Manley Home Team at LPT Realty
Source: Consolidated MLS,MLS#: 640758
Facts & features
Interior
Bedrooms & bathrooms
- Bedrooms: 5
- Bathrooms: 3
- Full bathrooms: 3
- Main level bathrooms: 1
Primary bedroom
- Features: Tub-Garden, Bath-Private, Separate Shower, Walk-In Closet(s), Vaulted Ceiling(s)
- Level: Second
Bedroom 2
- Features: Bath-Shared, Walk-In Closet(s)
- Level: Second
Bedroom 3
- Features: Bath-Shared, Walk-In Closet(s)
- Level: Second
Bedroom 4
- Features: Bath-Shared, Walk-In Closet(s)
- Level: Second
Bedroom 5
- Features: Bath-Shared, Walk-In Closet(s)
- Level: Main
Dining room
- Level: Main
Great room
- Level: Main
Kitchen
- Features: Eat-in Kitchen, Floors-Hardwood, Pantry, Granite Counters, Cabinets-Stained
- Level: Main
Living room
- Features: Fireplace
- Level: Main
Heating
- Gas 1st Lvl, Heat Pump 2nd Lvl
Cooling
- Central Air, Zoned
Appliances
- Included: Free-Standing Range, Smooth Surface, Dishwasher, Disposal, Microwave Above Stove
Features
- Ceiling Fan(s)
- Flooring: Hardwood
- Has basement: No
- Attic: Attic Access
- Number of fireplaces: 1
Interior area
- Total structure area: 2,272
- Total interior livable area: 2,272 sqft
Property
Parking
- Total spaces: 2
- Parking features: Garage Door Opener
- Attached garage spaces: 2
Features
- Stories: 2
Lot
- Size: 6,098 Square Feet
Details
- Parcel number: 259100136
Construction
Type & style
- Home type: SingleFamily
- Architectural style: Traditional
- Property subtype: Single Family Residence
Materials
- Stone, Vinyl
- Foundation: Slab
Condition
- New construction: No
- Year built: 2016
Utilities & green energy
- Sewer: Public Sewer
- Water: Public
- Utilities for property: Electricity Connected
Community & HOA
Community
- Features: Pool
- Security: Smoke Detector(s)
- Subdivision: JACOBS CREEK
HOA
- Has HOA: Yes
- Services included: Clubhouse, Common Area Maintenance, Playground
Location
- Region: Elgin
Financial & listing details
- Price per square foot: $123/sqft
- Tax assessed value: $178,600
- Annual tax amount: $1,810
- Date on market: 8/13/2026
- Listing agreement: Exclusive Right To Sell
- Road surface type: Paved
Estimated market value
$279,500
$266,000 - $293,000
$2,310/mo
Price history
| Date | Event | Price |
|---|---|---|
| 8/13/2026 | Listed for sale | $279,900+45%$123/sqft |
Source:  Consolidated MLS #640758 Report a problem Consolidated MLS #640758 Report a problem | ||
| 10/4/2016 | Sold | $193,000$85/sqft |
Source: Public Record Report a problem | ||
Public tax history
| Year | Property taxes | Tax assessment |
|---|---|---|
| 2022 | $1,810 -0.5% | $7,140 |
| 2021 | $1,818 -1.5% | $7,140 |
| 2020 | $1,845 +1.1% | $7,140 |
| 2019 | $1,825 -7% | $7,140 -7.5% |
| 2018 | $1,961 | $7,720 |
| 2017 | $1,961 +2% | $7,720 +6333.3% |
| 2016 | $1,923 | $120 |
Find assessor info on the county website
Monthly payment
Est. payment
Payment breakdown
Explore the cost of this home by adjusting the details. Changes won't be saved.Climate risks
Neighborhood: 29045
Nearby schools
Schools provided by the listing agent
- Elementary: Bookman Road
- Middle: Summit
- High: Spring Valley
- District: Richland Two
Source: Consolidated MLS. This data may not be complete. We recommend contacting the local school district to confirm school assignments for this home.

Similar homes
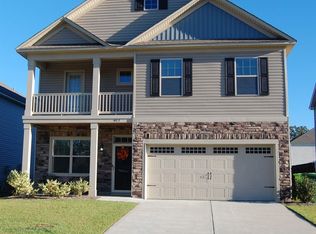
- $259,0004 bd2 ba2.3k sqft219 Plantation Pointe Dr, Elgin, SC 29045For Sale
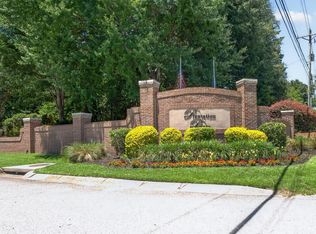 MLS ID #635954, Rozalyn Franklin. Consolidated MLS
 - $279,9005 bd3 ba2.2k sqft311 Ollivander Ln, Elgin, SC 29045For Sale
 MLS ID #643224, Caroline Salerno. Consolidated MLS
 - $289,0004 bd4 ba2.3k sqft1013 Woodcreek Farms Rd, Elgin, SC 29045For Sale
 MLS ID #636687, Ruslan Roberts. Consolidated MLS
 - $285,0003 bd3 ba1.9k sqft1137 Coopers Ridge Ln, Elgin, SC 29045For Sale
 MLS ID #640704, Shannon McNulty. Consolidated MLS
 - $265,0004 bd3 ba2.1k sqft245 Fox Grove Circle, Columbia, SC 29229For Sale
 MLS ID #98253647, Alexis Jean, Realty One Group Visionaries. Hive MLS
