This bright, open-concept floor plan features soaring smooth ceilings, upscale fixtures, fresh paint throughout and abundant natural light throughout. The heart of the home boasts a large kitchen that flows seamlessly into the spacious great room, making it perfect for entertaining. The private primary suite features a private bath, while two additional bedrooms share a well-appointed full bath. Step outside to a covered back porch overlooking a beautifully kept yard, your private oasis for relaxation. Enjoy premier convenience just minutes from the Village at Sandhills, major highways, dining, and shopping. Move-in ready! Disclaimer: CMLS has not reviewed and, therefore, does not endorse vendors who may appear in listings.
For sale
$245,000
928 Spears Dr, Elgin, SC 29045
3beds
1,653sqft
Single Family Residence
Built in 2007
3,484 Square Feet Lot
$244,300 Zestimate®
$148/sqft
$40/mo HOA
What's special
Private oasis for relaxationFresh paint throughoutPrivate bathUpscale fixturesBright open-concept floor planCovered back porchPerfect for entertaining
- 41 days
- 289
- 27
Zillow last checked:
Listing updated:
Listed by:
Kim Binnicker,
Live Oak Real Estate
Source: Consolidated MLS,MLS#: 641976
Facts & features
Interior
Bedrooms & bathrooms
- Bedrooms: 3
- Bathrooms: 3
- Full bathrooms: 2
- 1/2 bathrooms: 1
- Partial bathrooms: 1
- Main level bathrooms: 1
Primary bedroom
- Features: Bath-Private, Tub-Shower, Ceiling Fan(s), Closet-Private
- Level: Second
Bedroom 2
- Features: Bath-Shared, Tub-Shower, Ceiling Fan(s), Closet-Private
- Level: Second
Bedroom 3
- Features: Bath-Shared, Tub-Shower, Closet-Private
- Level: Second
Dining room
- Level: Main
Great room
- Level: Main
Kitchen
- Features: Eat-in Kitchen, Kitchen Island, Floors-Vinyl, Cabinets-Painted, Recessed Lighting
- Level: Main
Heating
- Central, Electric
Cooling
- Central Air
Appliances
- Included: Free-Standing Range, Smooth Surface, Dishwasher, Disposal, Refrigerator, Electric Water Heater
- Laundry: Heated Space
Features
- Flooring: Carpet, Vinyl
- Has basement: No
- Attic: Pull Down Stairs,Attic Access
- Has fireplace: No
Interior area
- Total structure area: 1,653
- Total interior livable area: 1,653 sqft
Property
Parking
- Total spaces: 1
- Parking features: Garage - Attached
- Attached garage spaces: 1
Features
- Stories: 2
- Patio & porch: Patio
Lot
- Size: 3,484 Square Feet
- Features: Sprinkler
Details
- Parcel number: 258100257
Construction
Type & style
- Home type: SingleFamily
- Architectural style: Traditional
- Property subtype: Single Family Residence
Materials
- Vinyl
- Foundation: Slab
Condition
- New construction: No
- Year built: 2007
Utilities & green energy
- Sewer: Public Sewer
- Water: Public
- Utilities for property: Cable Available, Electricity Connected
Community & HOA
Community
- Features: Gated
- Subdivision: SPEARS CREEK VILLAGE
HOA
- Has HOA: Yes
- Services included: Common Area Maintenance, Playground
- HOA fee: $480 annually
Location
- Region: Elgin
Financial & listing details
- Price per square foot: $148/sqft
- Tax assessed value: $131,500
- Annual tax amount: $1,426
- Date on market: 8/30/2026
- Listing agreement: Exclusive Right To Sell
- Road surface type: Paved
Estimated market value
$244,300
$232,000 - $257,000
$1,919/mo
Price history
| Date | Event | Price |
|---|---|---|
| 8/30/2026 | Listed for sale | $245,000+66.7%$148/sqft |
Source:  Consolidated MLS #641976 Report a problem Consolidated MLS #641976 Report a problem | ||
| 7/21/2011 | Sold | $147,000-5.1%$89/sqft |
Source: Public Record Report a problem | ||
| 3/31/2011 | Price change | $154,900-1.7%$94/sqft |
Source: W Realty LLC #279327 Report a problem | ||
| 11/12/2010 | Listed for sale | $157,500+7.2%$95/sqft |
Source: W Realty LLC #279327 Report a problem | ||
| 1/23/2008 | Sold | $146,972$89/sqft |
Source: Public Record Report a problem | ||
Public tax history
| Year | Property taxes | Tax assessment |
|---|---|---|
| 2022 | $1,426 +0.1% | $5,260 |
| 2021 | $1,425 -1.4% | $5,260 |
| 2020 | $1,445 +1.7% | $5,260 |
| 2019 | $1,420 -8.6% | $5,260 -10.5% |
| 2018 | $1,553 | $5,880 |
| 2017 | $1,553 +1.9% | $5,880 |
| 2016 | $1,524 +0.4% | $5,880 |
| 2015 | $1,518 -0.4% | $5,880 -96% |
| 2014 | $1,524 +0.2% | $147,000 +2400% |
| 2013 | $1,521 | $5,880 |
| 2012 | -- | $5,880 |
| 2011 | -- | $5,880 |
| 2010 | -- | $5,880 |
| 2009 | -- | $5,880 +26.7% |
| 2008 | -- | $4,640 +286.7% |
| 2007 | -- | $1,200 |
Find assessor info on the county website
Monthly payment
Est. payment
Payment breakdown
Explore the cost of this home by adjusting the details. Changes won't be saved.Climate risks
Neighborhood: 29045
Nearby schools
Schools provided by the listing agent
- Elementary: Catawba Trail
- Middle: Summit
- High: Spring Valley
- District: Richland Two
Source: Consolidated MLS. This data may not be complete. We recommend contacting the local school district to confirm school assignments for this home.


Similar homes
- $279,9005 bd3 ba2.2k sqft415 Easy Goer Ct, Elgin, SC 29045For Sale
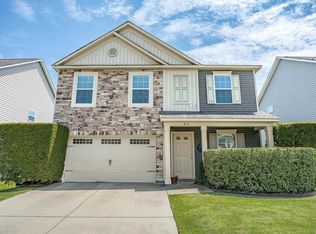 MLS ID #640758, Charles Manley. Consolidated MLS
 - $275,1194 bd3 ba1.7k sqft1198 Coopers Ridge Ln, Elgin, SC 29045For Sale
 MLS ID #637952, Minnie Campolong. Consolidated MLS
 - $279,9005 bd3 ba2.2k sqft311 Ollivander Ln, Elgin, SC 29045For Sale
 MLS ID #643224, Caroline Salerno. Consolidated MLS
 - $249,9003 bd3 ba1.3k sqft28 Fawn Spot Ct, Elgin, SC 29045New Construction
 Consolidated MLS
