Welcome to 43 Derby Lane, a four-bedroom, two-bath home in the Lugoff-Elgin area featuring a spacious and flexible floor plan. The main level boasts both formal living and dining areas, giving you options for entertaining, a home office, or additional gathering space. The galley-style kitchen includes an eat-in area and pantry and sits just off the living room, creating an easy flow between the spaces where you’ll spend the most time. A dedicated laundry room is also conveniently located downstairs. Upstairs, the primary suite provides a comfortable retreat with a private bath featuring a garden tub and walk-in closet. Three additional bedrooms provide plenty of flexibility for guests, a home office, or additional living space. A two-car garage and sprinkler system add convenience, while the home's multiple living areas provide plenty of room to create spaces that work for your lifestyle. Disclaimer: CMLS has not reviewed and, therefore, does not endorse vendors who may appear in listings.
For sale
$250,000
43 Derby Ln, Lugoff, SC 29078
4beds
1,800sqft
Single Family Residence
Built in 2008
0.44 Acres Lot
$248,000 Zestimate®
$139/sqft
$-- HOA
What's special
- 37 days
- 838
- 107
Likely to sell faster than
Zillow last checked:
Listing updated:
Listed by:
Seniqua Griffin,
Keller Williams Preferred
Source: Consolidated MLS,MLS#: 642423
Facts & features
Interior
Bedrooms & bathrooms
- Bedrooms: 4
- Bathrooms: 3
- Full bathrooms: 2
- 1/2 bathrooms: 1
- Partial bathrooms: 1
- Main level bathrooms: 1
Primary bedroom
- Features: Tub-Garden, Bath-Private, Walk-In Closet(s), Ceiling Fan(s), Floors-Laminate
- Level: Second
Bedroom 2
- Features: Bath-Shared, Tub-Shower, Ceiling Fan(s), Closet-Private
- Level: Second
Bedroom 3
- Features: Bath-Shared, Closet-Private
- Level: Second
Bedroom 4
- Features: Bath-Shared, Closet-Private
- Level: Second
Dining room
- Features: Floors-Laminate
- Level: Main
Kitchen
- Features: Eat-in Kitchen, Pantry, Granite Counters, Cabinets-Stained, Floors-Tile, Backsplash-Tiled
- Level: Main
Living room
- Features: Floors-Laminate, Ceiling Fan
- Level: Main
Heating
- Central, Electric
Cooling
- Central Air
Appliances
- Included: Free-Standing Range, Smooth Surface, Dishwasher, Disposal, Refrigerator
- Laundry: Heated Space, Main Level
Features
- Flooring: Laminate, Tile, Carpet
- Has basement: No
- Has fireplace: No
Interior area
- Total structure area: 1,800
- Total interior livable area: 1,800 sqft
Property
Parking
- Total spaces: 2
- Parking features: Garage Door Opener
- Attached garage spaces: 2
Features
- Stories: 2
- Patio & porch: Patio
- Fencing: Privacy,Rear Only Wood
Lot
- Size: 0.44 Acres
- Features: Sprinkler
Details
- Parcel number: 2962002007SFZ
Construction
Type & style
- Home type: SingleFamily
- Architectural style: Traditional
- Property subtype: Single Family Residence
Materials
- Vinyl
- Foundation: Slab
Condition
- New construction: No
- Year built: 2008
Utilities & green energy
- Sewer: Public Sewer
- Water: Public
- Utilities for property: Electricity Connected
Community & HOA
Community
- Security: Smoke Detector(s)
- Subdivision: CANTERFIELD
HOA
- Has HOA: No
Location
- Region: Lugoff
Financial & listing details
- Price per square foot: $139/sqft
- Tax assessed value: $207,000
- Annual tax amount: $4,280
- Date on market: 9/4/2026
- Listing agreement: Exclusive Right To Sell
- Road surface type: Paved
Estimated market value
$248,000
$236,000 - $260,000
$2,126/mo
Price history
| Date | Event | Price |
|---|---|---|
| 9/4/2026 | Listed for sale | $250,000+20.8%$139/sqft |
Source:  Consolidated MLS #642423 Report a problem Consolidated MLS #642423 Report a problem | ||
| 7/15/2026 | Listing removed | $2,150$1/sqft |
Source: Zillow Rentals Report a problem | ||
| 5/7/2026 | Listed for rent | $2,150$1/sqft |
Source: Zillow Rentals Report a problem | ||
| 9/25/2025 | Listing removed | $2,150$1/sqft |
Source: Zillow Rentals Report a problem | ||
| 9/2/2025 | Listed for rent | $2,150+10.3%$1/sqft |
Source: Zillow Rentals Report a problem | ||
| 11/7/2024 | Listing removed | $1,950$1/sqft |
Source: Zillow Rentals Report a problem | ||
| 10/24/2024 | Listed for rent | $1,950$1/sqft |
Source: Zillow Rentals Report a problem | ||
| 3/18/2022 | Sold | $207,000-11%$115/sqft |
Source: Public Record Report a problem | ||
| 2/8/2022 | Listed for sale | $232,500+55%$129/sqft |
Source: Owner Report a problem | ||
| 11/23/2021 | Sold | $150,000+14.1%$83/sqft |
Source: Public Record Report a problem | ||
| 8/25/2008 | Sold | $131,500$73/sqft |
Source: Public Record Report a problem | ||
Public tax history
| Year | Property taxes | Tax assessment |
|---|---|---|
| 2025 | $4,280 +5057.1% | $207,000 |
| 2024 | $83 -94.4% | $207,000 |
| 2023 | $1,482 +31.7% | $207,000 |
| 2022 | $1,126 | $207,000 +32.9% |
| 2021 | -- | $155,700 -9.9% |
| 2020 | $23 | $172,800 +12.9% |
| 2019 | $23 | $153,100 |
| 2018 | $23 | $153,100 |
| 2017 | -- | $153,100 +11.6% |
| 2016 | $710 | $137,200 |
| 2015 | $710 | $137,200 +2400% |
| 2014 | $710 | $5,488 |
| 2013 | -- | $5,488 0% |
| 2011 | -- | $5,490 +6.2% |
| 2010 | -- | $5,170 -33.4% |
| 2009 | -- | $7,760 |
Find assessor info on the county website
Monthly payment
Est. payment
Payment breakdown
Explore the cost of this home by adjusting the details. Changes won't be saved.Climate risks
Neighborhood: 29078
Nearby schools
Schools provided by the listing agent
- Elementary: Lugoff
- Middle: Lugoff-Elgin
- High: Lugoff-Elgin
- District: Kershaw County
Source: Consolidated MLS. This data may not be complete. We recommend contacting the local school district to confirm school assignments for this home.
Similar homes
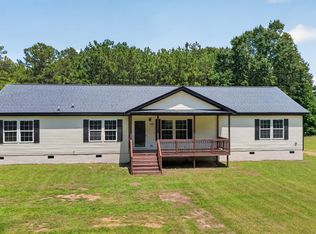
- $295,0004 bd2 ba2.2k sqft1565 Dowey Cir, Lugoff, SC 29078For Sale
 MLS ID #1598462, Joel Fickes, Carolina Foothills Real Estate. Greater Greenville AOR
 - $289,0003 bd3 ba1.9k sqft71 Redwing Dr, Lugoff, SC 29078For Sale
 MLS ID #635154, Brian Hunt. Consolidated MLS
 - $375,0003 bd3 ba2.1k sqft460 Taylor Rd, Lugoff, SC 29078For Sale
 MLS ID #637281, Tiffiny Davis. Consolidated MLS
 - $228,0003 bd3 ba1.4k sqft12B Briar Forest Dr, Lugoff, SC 29078For Sale
 MLS ID #644251, Chloe Joshua. Consolidated MLS
