Welcome home! Built in 2021, this beautifully updated two-story vinyl home offers over 2,200 square feet of thoughtfully designed living space with 5 bedrooms and 3 full bathrooms, perfect for growing families, multi-generational living, or anyone who simply wants room to spread out. Step inside to an open-concept floor plan featuring fresh paint, new flooring, and a spacious loft that can easily serve as a second living area, playroom, home office, or media space. The kitchen flows seamlessly into the main living and dining areas, making entertaining and everyday life effortless. Enjoy peace of mind with a new tankless water heater, providing improved energy efficiency. Outside, you'll appreciate the beautiful community pond, offering a peaceful setting to unwind or take an evening stroll. Conveniently located just 5 minutes from historic downtown Camden, 30 minutes to Columbia, 25 minutes to Lake Wateree, and 35 minutes to Sumter, you'll enjoy the perfect balance of small-town charm with easy access to work, recreation, shopping, and dining. Whether you're hosting holiday gatherings, watching the kids play in the loft, or enjoying quiet evenings with loved ones, this home was designed with family in mind. Imagine making memories here for years to come. Schedule your private showing today! Disclaimer: CMLS has not reviewed and, therefore, does not endorse vendors who may appear in listings.
For sale
Price cut: $15K (10/1)
$274,900
1 Carriagebrook Cir, Camden, SC 29020
5beds
2,264sqft
Single Family Residence
Built in 2021
7,840 Square Feet Lot
$274,600 Zestimate®
$121/sqft
$29/mo HOA
What's special
Fresh paintNew flooringOpen-concept floor plan
- 64 days
- 314
- 32
Zillow last checked:
Listing updated:
Listed by:
Mary Reames,
ERA Wilder Realty
Source: Consolidated MLS,MLS#: 640331
Facts & features
Interior
Bedrooms & bathrooms
- Bedrooms: 5
- Bathrooms: 3
- Full bathrooms: 3
- Main level bathrooms: 1
Primary bedroom
- Features: Bath-Private, Ceiling Fan(s), Closet-Private
- Level: Second
Bedroom 2
- Features: Bath-Shared, Tub-Shower, Closet-Private
- Level: Second
Bedroom 3
- Features: Bath-Shared, Closet-Private
- Level: Second
Bedroom 4
- Features: Bath-Shared, Closet-Private
- Level: Second
Bedroom 5
- Features: Closet-Private
- Level: Main
Great room
- Level: Main
Kitchen
- Features: Kitchen Island, Pantry, Granite Counters, Cabinets-Painted
- Level: Main
Heating
- Central
Cooling
- Central Air
Appliances
- Included: Free-Standing Range, Self Clean, Smooth Surface, Dishwasher, Microwave Above Stove, Microwave Built In, Tankless Water Heater
- Laundry: Laundry Closet, Heated Space
Features
- Flooring: Luxury Vinyl, Other, Carpet
- Has basement: No
- Number of fireplaces: 1
- Fireplace features: Gas Log-Natural
Interior area
- Total structure area: 2,264
- Total interior livable area: 2,264 sqft
Property
Parking
- Total spaces: 2
- Parking features: Garage - Attached
- Attached garage spaces: 2
Features
- Stories: 2
- Exterior features: Gutters - Partial
- Fencing: None
- Waterfront features: Common Pond
Lot
- Size: 7,840 Square Feet
- Features: Corner Lot
Details
- Parcel number: C3000000001SKU
Construction
Type & style
- Home type: SingleFamily
- Architectural style: Traditional
- Property subtype: Single Family Residence
Materials
- Vinyl
- Foundation: Slab
Condition
- New construction: No
- Year built: 2021
Utilities & green energy
- Sewer: Public Sewer
- Water: Public
- Utilities for property: Electricity Connected
Community & HOA
Community
- Subdivision: Carriagebrook
HOA
- Has HOA: Yes
- Services included: Common Area Maintenance, Sidewalk Maintenance
- HOA fee: $350 annually
Location
- Region: Camden
Financial & listing details
- Price per square foot: $121/sqft
- Tax assessed value: $220,900
- Annual tax amount: $1,660
- Date on market: 8/7/2026
- Listing agreement: Exclusive Right To Sell
- Road surface type: Paved
Estimated market value
$274,600
$261,000 - $288,000
$2,350/mo
Price history
| Date | Event | Price |
|---|---|---|
| 10/1/2026 | Price change | $274,900-5.2%$121/sqft |
Source:  Consolidated MLS #640331 Report a problem Consolidated MLS #640331 Report a problem | ||
| 8/7/2026 | Listed for sale | $289,900+17.8%$128/sqft |
Source: Consolidated MLS #640331 Report a problem | ||
| 6/29/2026 | Listing removed | $246,150$109/sqft |
Source: Consolidated MLS #626539 Report a problem | ||
| 4/16/2026 | Pending sale | $246,150$109/sqft |
Source: Consolidated MLS #626539 Report a problem | ||
| 3/17/2026 | Price change | $246,150-10%$109/sqft |
Source: Consolidated MLS #626539 Report a problem | ||
| 2/10/2026 | Listed for sale | $273,500+20.8%$121/sqft |
Source: Consolidated MLS #626539 Report a problem | ||
| 5/10/2021 | Sold | $226,400+3.8%$100/sqft |
Source: Public Record Report a problem | ||
| 1/19/2021 | Listing removed | -- |
Source: Consolidated MLS #507435 Report a problem | ||
| 12/9/2020 | Listed for sale | $218,200$96/sqft |
Source: Consolidated MLS #507435 Report a problem | ||
Public tax history
| Year | Property taxes | Tax assessment |
|---|---|---|
| 2025 | $1,660 +1.2% | $220,900 -0.8% |
| 2024 | $1,640 +2.9% | $222,700 |
| 2023 | $1,594 +14.7% | $222,700 -1.6% |
| 2022 | $1,390 +644.8% | $226,400 +546.9% |
| 2021 | $187 | $35,000 |
| 2020 | -- | -- |
Find assessor info on the county website
Monthly payment
Est. payment
Payment breakdown
Explore the cost of this home by adjusting the details. Changes won't be saved.Climate risks
Neighborhood: 29020
Nearby schools
Schools provided by the listing agent
- Elementary: Pine Tree Hill
- Middle: Camden
- High: Camden
- District: Kershaw County
Source: Consolidated MLS. This data may not be complete. We recommend contacting the local school district to confirm school assignments for this home.
Similar homes
- $279,0004 bd3 ba1.7k sqft166 Carriagebrook Cir, Camden, SC 29020For Sale
 MLS ID #640071, Nicole Boyle. Consolidated MLS
 - $312,5005 bd3 ba2.3k sqft182 Carriagebrook Cir, Camden, SC 29020For Sale
 MLS ID #636750, Roderick Fluellen. Consolidated MLS
 - $310,0005 bd3 ba2.2k sqft237 Rapid Run, Camden, SC 29020For Sale
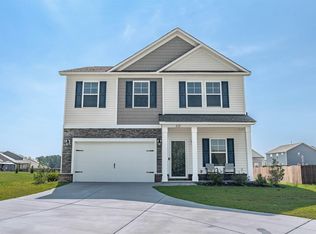 MLS ID #638950, Keri Phelps. Consolidated MLS
 - $325,0004 bd3 ba2.3k sqft19 Competition Dr, Camden, SC 29020For Sale
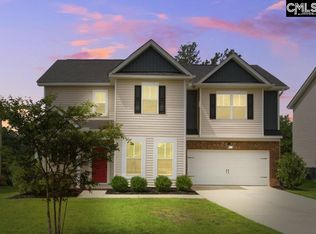 MLS ID #640803, Lindsey Moore. Consolidated MLS
