Spacious, freshly painted home on approximately 0.45 acres! Features an open floor plan, large windows, spacious primary suite with private bath, 4 additional bedrooms, and a functional kitchen with plenty of counter space.The large lot provides plenty of room for outdoor activities, gardening, or entertaining.Seller will credit up to $5,000 toward buyers interest rate buydown! Owner will also consider renting.Contact me for more details or to schedule a showing! Disclaimer: CMLS has not reviewed and, therefore, does not endorse vendors who may appear in listings.
For sale
Price increase: $5K (9/9)
$310,000
237 Rapid Run, Camden, SC 29020
5beds
2,267sqft
Single Family Residence
Built in 2024
0.45 Acres Lot
$309,900 Zestimate®
$137/sqft
$15/mo HOA
What's special
Freshly painted homeOpen floor planLarge windows
- 68 days
- 232
- 6
Zillow last checked:
Listing updated:
Listed by:
Keri Phelps,
Coldwell Banker Realty
Source: Consolidated MLS,MLS#: 638950
Facts & features
Interior
Bedrooms & bathrooms
- Bedrooms: 5
- Bathrooms: 3
- Full bathrooms: 3
- Main level bathrooms: 1
Primary bedroom
- Level: Second
Heating
- Central
Cooling
- Central Air
Features
- Has basement: No
- Has fireplace: No
Interior area
- Total structure area: 2,267
- Total interior livable area: 2,267 sqft
Property
Parking
- Total spaces: 4
- Parking features: Garage - Attached
- Attached garage spaces: 2
Features
- Levels: Bi-level
- Stories: 2
Lot
- Size: 0.45 Acres
Details
- Parcel number: C2990000321
Construction
Type & style
- Home type: SingleFamily
- Property subtype: Single Family Residence
Materials
- Vinyl
- Foundation: Slab
Condition
- New construction: No
- Year built: 2024
Utilities & green energy
- Sewer: Public Sewer
- Water: Public
Community & HOA
Community
- Subdivision: SOUTH HAVEN
HOA
- Has HOA: Yes
- HOA fee: $180 annually
Location
- Region: Camden
Financial & listing details
- Price per square foot: $137/sqft
- Tax assessed value: $294,900
- Annual tax amount: $2,165
- Date on market: 7/18/2026
- Listing agreement: Exclusive Right To Sell
- Road surface type: Paved
Estimated market value
$309,900
$294,000 - $325,000
$2,415/mo
Price history
| Date | Event | Price |
|---|---|---|
| 9/9/2026 | Price change | $310,000+1.6%$137/sqft |
Source:  Consolidated MLS #638950 Report a problem Consolidated MLS #638950 Report a problem | ||
| 8/10/2026 | Price change | $305,000-4.7%$135/sqft |
Source: Consolidated MLS #638950 Report a problem | ||
| 7/29/2026 | Price change | $320,000-4.6%$141/sqft |
Source: Consolidated MLS #638950 Report a problem | ||
| 7/18/2026 | Listed for rent | $2,350$1/sqft |
Source: Consolidated MLS #638951 Report a problem | ||
| 5/5/2026 | Listing removed | $335,500$148/sqft |
Source: Consolidated MLS #629672 Report a problem | ||
| 3/21/2026 | Listed for sale | $335,500+13.8%$148/sqft |
Source: Consolidated MLS #629672 Report a problem | ||
| 4/8/2024 | Sold | $294,900$130/sqft |
Source: Public Record Report a problem | ||
| 2/15/2024 | Pending sale | $294,900$130/sqft |
Source: Consolidated MLS #571476 Report a problem | ||
| 1/30/2024 | Price change | $294,900-4.8%$130/sqft |
Source: Consolidated MLS #571476 Report a problem | ||
| 1/7/2024 | Price change | $309,900-1.6%$137/sqft |
Source: Consolidated MLS #571476 Report a problem | ||
| 1/7/2024 | Price change | $314,900+1.6%$139/sqft |
Source:  Great Southern Homes Report a problem Great Southern Homes Report a problem | ||
| 12/21/2023 | Listed for sale | $309,990$137/sqft |
Source: Consolidated MLS #571476 Report a problem | ||
| 12/13/2023 | Pending sale | $309,990$137/sqft |
Source: Consolidated MLS #571476 Report a problem | ||
| 11/20/2023 | Listed for sale | $309,990+7.6%$137/sqft |
Source: Consolidated MLS #571476 Report a problem | ||
| 11/6/2023 | Sold | $288,000-7.1%$127/sqft |
Source: Public Record Report a problem | ||
| 11/3/2023 | Price change | $309,900-4.6%$137/sqft |
Source: Consolidated MLS #571476 Report a problem | ||
| 10/14/2023 | Price change | $324,900-2.6%$143/sqft |
Source: Consolidated MLS #571476 Report a problem | ||
| 10/3/2023 | Listed for sale | $333,500$147/sqft |
Source: Consolidated MLS #571476 Report a problem | ||
Public tax history
| Year | Property taxes | Tax assessment |
|---|---|---|
| 2025 | $2,165 +536% | $294,900 +489.8% |
| 2024 | $341 | $50,000 |
| 2023 | -- | $50,000 |
Find assessor info on the county website
Monthly payment
Est. payment
Payment breakdown
Explore the cost of this home by adjusting the details. Changes won't be saved.Climate risks
Neighborhood: 29020
Nearby schools
Schools provided by the listing agent
- Elementary: Pine Tree Hill
- Middle: Camden
- High: Camden
- District: Kershaw County
Source: Consolidated MLS. This data may not be complete. We recommend contacting the local school district to confirm school assignments for this home.

Similar homes
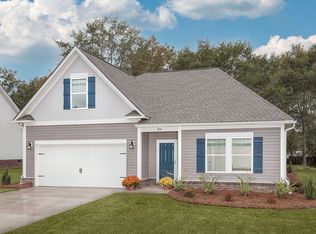
- $329,9004 bd3 ba2.1k sqft22 Rapid Run, Camden, SC 29020For Sale
 MLS ID #1596140, Tammy Copeland, BHHS C Dan Joyner - Augusta Rd. Greater Greenville AOR
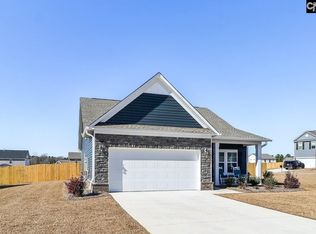
 - $312,5005 bd3 ba2.3k sqft182 Carriagebrook Cir, Camden, SC 29020For Sale
 MLS ID #636750, Roderick Fluellen. Consolidated MLS
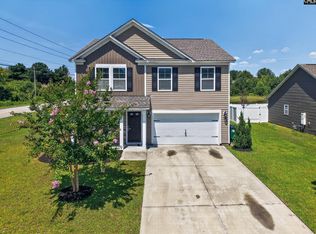
 - $289,9005 bd3 ba2.2k sqft1 Carriagebrook Cir, Camden, SC 29020For Sale
 MLS ID #640331, Mary Reames. Consolidated MLS
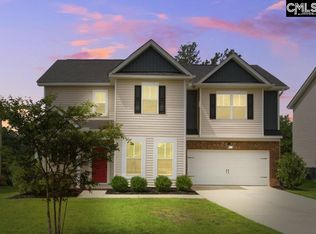
 - $325,0004 bd3 ba2.3k sqft19 Competition Dr, Camden, SC 29020For Sale
 MLS ID #640803, Lindsey Moore. Consolidated MLS
