HUGE YARD, NO HOA in the heart of Camden!! Some homes simply check the boxes, others quietly become the place where life unfolds. Welcome to 22 Vintage Oak Court, a beautiful home built in 2019, offering 4 bedrooms, 2 full bathrooms, a convenient powder room on the main level and nearly 2570 sqft designed with you in mind! Step inside to discover fresh paint and luxury vinyl plank flooring throughout the entire home and there’s not a stitch of carpet to be found! Enter the home to see the formal living room where guests are welcomed connected to the formal dining room ready for holiday dinners! At the heart of the home is the spacious eat-in kitchen that was made for the home chef with granite countertops, centered island, pantry, and abundant workspace! Adjacent to the kitchen is the expansive family room that offers all the space you'll need for movie nights, game days, and cozy evenings together! Head upstairs and you’ll find the conveniently located laundry room! There is also a versatile loft that provides endless possibilities, whether you envision a home office, playroom, media room, or quiet reading nook, this flexible space is ready to fit your lifestyle! The primary suite truly feels like an escape with space galore, soaring high ceilings, and spacious, dual walk-in closets! Head into the double door ensuite bathroom and you’ll find a double vanity, soaking tub, separate shower, water closet, linen closet and beautiful tile! There are 3 additional bedrooms that are large with ample closet space, ceilings fans and a large shared bathroom! Head outside and you'll find one of this home's most unique features! Situated on an impressive 0.59-acre lot withno HOA, you'll enjoy room to spread out without the usual restrictions! The expansive side yard, complete with a storage shed and additional access from Hermitage Pond Road, this yard offers exceptional flexibility for storing a camper, boat, trailer, creating a large garden, or simply enjoying the extra outdoor space that’s becoming harder to find! A two car garage and a long driveway add everyday conveniences! This isn't just a house, it’s the place where celebrations take place! Welcome home! Disclaimer:
For sale
$385,000
22 Vintage Oak Ct, Camden, SC 29020
4beds
2,592sqft
:
Get pre-qualified$2,242/mo
Single Family Residence
Built in 2019
0.59 Acres Lot
$382,600 Zestimate®
$149/sqft
$-- HOA
What's special
Two car garageSpacious eat-in kitchenCentered islandFresh paintAbundant workspaceHuge yardLong driveway
- 22 days |
- 710 |
- 28 |
Likely to sell faster than
Zillow last checked:
Listing updated:
Listed by:
Julie Acosta,
Half Moon Realty LLC
Source: Consolidated MLS,MLS#: 637635
Facts & features
Interior
Bedrooms & bathrooms
- Bedrooms: 4
- Bathrooms: 3
- Full bathrooms: 2
- 1/2 bathrooms: 1
- Partial bathrooms: 1
- Main level bathrooms: 1
Rooms
- Room types: Loft
Primary bedroom
- Features: Cathedral Ceiling(s), Double Vanity, Tub-Garden, Bath-Private, Separate Shower, Walk-In Closet(s), Vaulted Ceiling(s), High Ceilings, Ceiling Fan(s), Separate Water Closet
- Level: Second
Bedroom 2
- Features: Bath-Shared, Tub-Shower, Ceiling Fan(s)
- Level: Second
Bedroom 3
- Features: Bath-Shared, Tub-Shower, Ceiling Fan(s)
- Level: Second
Bedroom 4
- Features: Bath-Shared, Tub-Shower, Ceiling Fan(s)
- Level: Second
Dining room
- Level: Main
Kitchen
- Features: Kitchen Island, Pantry, Granite Counters, Cabinets-Stained, Floors-Vinyl
- Level: Main
Living room
- Level: Main
Heating
- Central, Zoned
Cooling
- Central Air, Zoned
Appliances
- Included: Free-Standing Range, Smooth Surface, Dishwasher, Disposal, Microwave Above Stove
- Laundry: Utility Room
Features
- Flooring: Luxury Vinyl, Vinyl
- Has basement: No
- Number of fireplaces: 1
Interior area
- Total structure area: 2,592
- Total interior livable area: 2,592 sqft
Property
Parking
- Total spaces: 6
- Parking features: Garage - Attached
- Attached garage spaces: 2
Features
- Stories: 2
- Patio & porch: Patio
- Fencing: Partial
Lot
- Size: 0.59 Acres
Details
- Additional structures: Shed(s)
- Parcel number: 2860000256
Construction
Type & style
- Home type: SingleFamily
- Architectural style: Traditional
- Property subtype: Single Family Residence
Materials
- Vinyl
- Foundation: Slab
Condition
- New construction: No
- Year built: 2019
Utilities & green energy
- Sewer: Septic Tank
- Water: Public
- Utilities for property: Cable Available, Electricity Connected
Community & HOA
Community
- Subdivision: KING HAIGLER
HOA
- Has HOA: No
Location
- Region: Camden
Financial & listing details
- Price per square foot: $149/sqft
- Tax assessed value: $225,100
- Annual tax amount: $1,404
- Date on market: 7/1/2026
- Listing agreement: Exclusive Right To Sell
- Road surface type: Paved
Estimated market value
$382,600
$363,000 - $402,000
$2,189/mo
Price history
| Date | Event | Price |
|---|---|---|
| 7/1/2026 | Listed for sale | $385,000+79.1%$149/sqft |
Source:  Consolidated MLS #637635 Report a problem Consolidated MLS #637635 Report a problem | ||
| 7/18/2019 | Sold | $215,000$83/sqft |
Source: Public Record Report a problem | ||
Public tax history
| Year | Property taxes | Tax assessment |
|---|---|---|
| 2024 | $1,404 -0.6% | $225,100 |
| 2023 | $1,412 +4.3% | $225,100 |
| 2022 | $1,354 +2.5% | $225,100 |
| 2021 | $1,321 -67.8% | $225,100 |
| 2020 | $4,099 | $225,100 +650.3% |
| 2019 | -- | $30,000 |
Find assessor info on the county website
Monthly payment
Est. payment
Payment breakdown
Explore the cost of this home by adjusting the details. Changes won't be saved.Climate risks
Neighborhood: 29020
Nearby schools
GreatSchools rating
- 5/10Pine Tree Hill Elementary SchoolGrades: PK-5Distance: 0.4 mi
- 4/10Camden Middle SchoolGrades: 6-8Distance: 2.5 mi
- 6/10Camden High SchoolGrades: 9-12Distance: 4.2 mi
Schools provided by the listing agent
- Elementary: Pine Tree Hill
- Middle: Camden
- High: Camden
- District: Kershaw County
Source: Consolidated MLS. This data may not be complete. We recommend contacting the local school district to confirm school assignments for this home.
- $331,6005 bd3 ba2.2k sqft18 Vintage Oak Ct, Camden, SC 29020Off Market

- $335,0004 bd3 ba2.1k sqft26 Vintage Oak Ct, Camden, SC 29020Pending
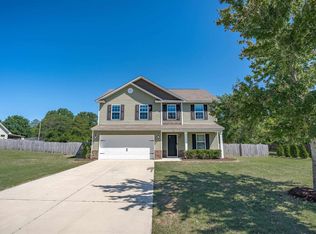
- $253,300-- bd-- ba1.3k sqft835 Hermitage Pond Rd, Camden, SC 29020Off Market
- $361,8004 bd3 ba2.5k sqft21 Vintage Oak Ct, Camden, SC 29020Off Market
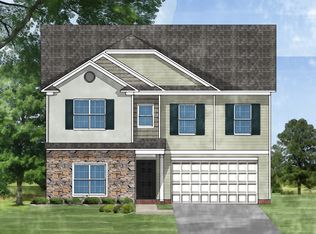
- $369,5004 bd3 ba2.3k sqft14 Vintage Oak Ct, Camden, SC 29020Off Market
- $258,9003 bd2 ba1.5k sqft839 Hermitage Pond Rd, Camden, SC 29020Off Market
- $296,4003 bd3 ba1.7k sqft30 Vintage Oak Ct, Camden, SC 29020Off Market
- $332,8005 bd3 ba2.2k sqft25 Vintage Oak Ct, Camden, SC 29020Off Market
A local agent can set up tours, give advice and negotiate with sellers.
Similar homes
- $384,0003 bd2 ba2.3k sqft13 Maiden Ct, Camden, SC 29020For Sale
 MLS ID #636039, Novella Taylor. Consolidated MLS
 - $364,9005 bd3 ba2.6k sqft49 Competition Dr, Camden, SC 29020For Sale
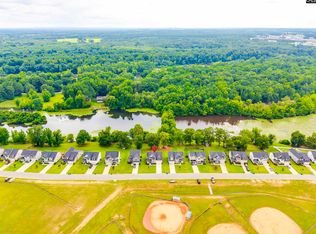 MLS ID #638654, Julie Acosta. Consolidated MLS
 - $335,0005 bd3 ba2.2k sqft237 Rapid Run, Camden, SC 29020For Sale
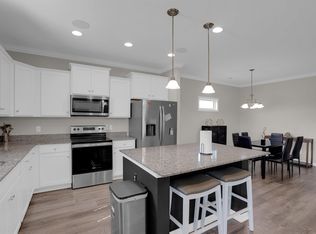 MLS ID #638950, Keri Phelps. Consolidated MLS
 - $364,5005 bd3 ba2.5k sqft193 W Rapid Run, Camden, SC 29020For Sale
 MLS ID #634155, Brittney Frye. Consolidated MLS
 - $367,5004 bd3 ba2.6k sqft225 Shadowbrook Way, Camden, SC 29020For SaleMLS ID #635223, John Acosta. Consolidated MLS
- $365,0005 bd3 ba2.5k sqft178 Rapid Run, Camden, SC 29020For SaleMLS ID #635237, Jason Husted. Consolidated MLS
- $389,0004 bd2 ba1.9k sqft176 Southern Oak Dr, Camden, SC 29020For SaleMLS ID #632060, Terri Horton. Consolidated MLS
- $378,9004 bd3 ba2.3k sqft272 Shadowbrook Way, Camden, SC 29020For SaleMLS ID #632273, Jeffrey R Graham. Consolidated MLS
- $375,0004 bd3 ba2.2k sqft237 Shadowbrook Way, Camden, SC 29020For SaleMLS ID #632727, Chaka Sellers. Consolidated MLS
- $388,8004 bd3 ba2.3k sqft277 Shadowbrook Way, Camden, SC 29020For SaleMLS ID #630179, Sheron Pace. Consolidated MLS
- $349,0005 bd3 ba2.2k sqft7 Lydford Ln, Camden, SC 29020For SaleMLS ID #631196, Jeanene Campbell. Consolidated MLS
- $309,9004 bd2 ba1.9k sqft17 High Point Dr, Camden, SC 29020For SaleMLS ID #633003, Anna Davis. Consolidated MLS
- $315,5005 bd3 ba2.3k sqft182 Carriagebrook Cir, Camden, SC 29020For SaleMLS ID #636750, Roderick Fluellen. Consolidated MLS
- $395,0004 bd3 ba2.6k sqft1282 Sand Oak Dr, Lugoff, SC 29078For SaleMLS ID #636480, Mike Steed. Consolidated MLS
- $309,9004 bd3 ba2.2k sqft8 Rye Ln, Camden, SC 29020For SaleMLS ID #629042, Christina Walsh. Consolidated MLS
- $305,0004 bd3 ba2.5k sqft86 Carriagebrook Cir, Camden, SC 29020For SaleMLS ID #632500, Wendy Stechschulte. Consolidated MLS
- $305,0004 bd2 ba1.7k sqft24 Maple Dr, Camden, SC 29020For SaleMLS ID #627400, Renee B Royall. Consolidated MLS
- $315,0004 bd3 ba2.2k sqft13 Crockett Dr, Lugoff, SC 29078For SaleMLS ID #639242, Penny Broach. Consolidated MLS
- $342,0005 bd3 ba2.2k sqft47 Casey Dr, Elgin, SC 29045For SaleMLS ID #638476, Gracie Bright Lanzetta. Consolidated MLS
- $399,0004 bd3 ba2.7k sqft496 Manville Street Charles Rd, Bishopville, SC 29010For SaleMLS ID #202961, Mike Aaron Walker, Advantage Realty Group, INC. Sumter BOR
