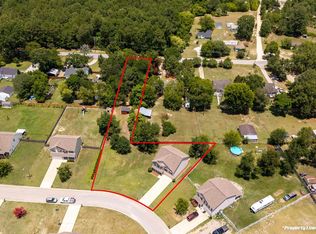
$3,000 toward NEW CARPET! No HOA and situated on a half-acre lot, this 4-bedroom, 2.5-bath home in Camden offers space, privacy, and convenience with an easy drive to both Fort Jackson and Shaw Air Force Base. Built in 2019, the home features granite countertops, a pantry, LVP flooring in the kitchen and dining area, and a 2-car garage. The living room includes a fireplace and opens up to the kitchen. Upstairs, the spacious primary suite offers two walk-in closets and a private bath with a separate tub and shower, garden tub, and double vanities. Three additional bedrooms and the laundry room are also located upstairs. The fully fenced backyard provides privacy and plenty of room to enjoy outdoor living. Schedule your showing today! Disclaimer: CMLS has not reviewed and, therefore, does not endorse vendors who may appear in listings.
Contingent
Price cut: $10K (6/16)
$335,000
26 Vintage Oak Ct, Camden, SC 29020
4beds
2,112sqft
:
Get pre-qualified$1,973/mo
Single Family Residence
Built in 2019
0.5 Acres Lot
$337,100 Zestimate®
$159/sqft
$-- HOA
What's special
Garden tubHalf-acre lotSpacious primary suiteGranite countertopsDouble vanitiesTwo walk-in closets
- 65 days |
- 216 |
- 14 |
Zillow last checked:
Listing updated:
Listed by:
Melinda Hunt,
Coldwell Banker Realty
Source: Consolidated MLS,MLS#: 634537
Facts & features
Interior
Bedrooms & bathrooms
- Bedrooms: 4
- Bathrooms: 3
- Full bathrooms: 2
- 1/2 bathrooms: 1
- Partial bathrooms: 1
- Main level bathrooms: 1
Primary bedroom
- Features: Double Vanity, Bath-Private, Separate Shower, Walk-In Closet(s), Vaulted Ceiling(s), High Ceilings, Ceilings-Box, Ceiling Fan(s), Closet-Private, Separate Water Closet
- Level: Second
Bedroom 2
- Features: Bath-Shared, Tub-Shower, Closet-Private
- Level: Second
Bedroom 3
- Features: Bath-Shared, Tub-Shower, Closet-Private
- Level: Second
Bedroom 4
- Features: Bath-Shared, Closet-Private
- Level: Second
Dining room
- Features: Molding
- Level: Main
Kitchen
- Features: Kitchen Island, Pantry, Granite Counters, Cabinets-Stained, Recessed Lighting
- Level: Main
Living room
- Features: Fireplace, Ceiling Fan
- Level: Main
Heating
- Central
Cooling
- Central Air
Appliances
- Included: Free-Standing Range, Smooth Surface, Dishwasher, Disposal, Refrigerator, Microwave Above Stove, Electric Water Heater
- Laundry: Electric, Heated Space, Utility Room
Features
- Ceiling Fan(s)
- Flooring: Luxury Vinyl, Carpet, Vinyl
- Has basement: No
- Attic: Pull Down Stairs
- Number of fireplaces: 1
- Fireplace features: Gas Log-Natural
Interior area
- Total structure area: 2,112
- Total interior livable area: 2,112 sqft
Property
Parking
- Total spaces: 2
- Parking features: Garage Door Opener
- Attached garage spaces: 2
Features
- Stories: 2
- Fencing: Privacy,Rear Only Wood
Lot
- Size: 0.5 Acres
Details
- Additional structures: Shed(s)
- Parcel number: 2860000255
Construction
Type & style
- Home type: SingleFamily
- Architectural style: Traditional
- Property subtype: Single Family Residence
Materials
- Vinyl
- Foundation: Slab
Condition
- New construction: No
- Year built: 2019
Utilities & green energy
- Sewer: Septic Tank
- Water: Public
- Utilities for property: Electricity Connected
Community & HOA
Community
- Security: Smoke Detector(s)
- Subdivision: KING HAIGLER
HOA
- Has HOA: No
Location
- Region: Camden
Financial & listing details
- Price per square foot: $159/sqft
- Tax assessed value: $305,000
- Annual tax amount: $1,831
- Date on market: 5/20/2026
- Listing agreement: Exclusive Right To Sell
- Road surface type: Paved
Estimated market value
$337,100
$320,000 - $354,000
$2,141/mo
Price history
| Date | Event | Price |
|---|---|---|
| 7/10/2026 | Contingent | $335,000$159/sqft |
Source:  Consolidated MLS #634537 Report a problem Consolidated MLS #634537 Report a problem | ||
| 6/16/2026 | Price change | $335,000-2.9%$159/sqft |
Source: Consolidated MLS #634537 Report a problem | ||
| 5/20/2026 | Listed for sale | $345,000+13.1%$163/sqft |
Source: Consolidated MLS #634537 Report a problem | ||
| 5/15/2023 | Sold | $305,000-0.2%$144/sqft |
Source: Public Record Report a problem | ||
| 2/25/2023 | Listed for sale | $305,500+55.7%$145/sqft |
Source: Consolidated MLS #557766 Report a problem | ||
| 7/23/2019 | Sold | $196,200$93/sqft |
Source: Public Record Report a problem | ||
Public tax history
| Year | Property taxes | Tax assessment |
|---|---|---|
| 2024 | $1,831 +38.3% | $305,000 |
| 2023 | $1,324 +4.3% | $305,000 +46.3% |
| 2022 | $1,270 +2.9% | $208,500 |
| 2021 | $1,234 +6.8% | $208,500 |
| 2020 | $1,155 +107% | $208,500 +595% |
| 2019 | $558 | $30,000 |
Find assessor info on the county website
Monthly payment
Est. payment
Payment breakdown
Explore the cost of this home by adjusting the details. Changes won't be saved.Climate risks
Neighborhood: 29020
Nearby schools
GreatSchools rating
- 5/10Pine Tree Hill Elementary SchoolGrades: PK-5Distance: 0.4 mi
- 4/10Camden Middle SchoolGrades: 6-8Distance: 2.4 mi
- 6/10Camden High SchoolGrades: 9-12Distance: 4.2 mi
Schools provided by the listing agent
- Elementary: Pine Tree Hill
- Middle: Camden
- High: Camden
- District: Kershaw County
Source: Consolidated MLS. This data may not be complete. We recommend contacting the local school district to confirm school assignments for this home.
- $296,4003 bd3 ba1.7k sqft30 Vintage Oak Ct, Camden, SC 29020Off Market
- $385,0004 bd3 ba2.5k sqft22 Vintage Oak Ct, Camden, SC 29020For Sale
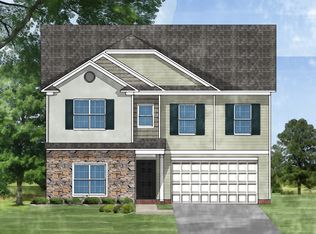
- $332,8005 bd3 ba2.2k sqft25 Vintage Oak Ct, Camden, SC 29020Off Market

- $361,8004 bd3 ba2.5k sqft21 Vintage Oak Ct, Camden, SC 29020Off Market
- $253,300-- bd-- ba1.3k sqft835 Hermitage Pond Rd, Camden, SC 29020Off Market
- $343,500-- bd-- ba2.2k sqft34 Vintage Oak Ct, Camden, SC 29020Off Market
- $234,5003 bd2 ba1.3k sqft829 Hermitage Pond Rd, Camden, SC 29020Off Market
- $331,6005 bd3 ba2.2k sqft18 Vintage Oak Ct, Camden, SC 29020Off Market
A local agent can set up tours, give advice and negotiate with sellers.
Similar homes
- $319,9005 bd3 ba2.3k sqft1508 Bradley Rd, Camden, SC 29020For Sale
 MLS ID #639369, Alfonso Flores. Consolidated MLS
 - $385,0004 bd3 ba2.5k sqft22 Vintage Oak Ct, Camden, SC 29020For SaleMLS ID #637635, Julie Acosta. Consolidated MLS
- $335,0004 bd3 ba2.1k sqft22 Rapid Run, Camden, SC 29020For Sale
 MLS ID #1596140, Tammy Copeland, BHHS C Dan Joyner - Augusta Rd. Greater Greenville AOR
 - $335,0005 bd3 ba2.2k sqft237 Rapid Run, Camden, SC 29020For Sale
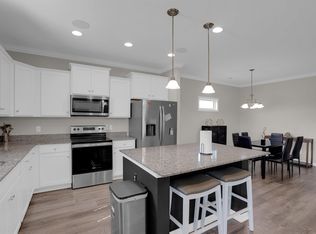 MLS ID #638950, Keri Phelps. Consolidated MLS
 - $364,9005 bd3 ba2.6k sqft49 Competition Dr, Camden, SC 29020For SaleMLS ID #638654, Julie Acosta. Consolidated MLS
- $300,0005 bd3 ba2.2k sqft17 Carriagebrook Cir, Camden, SC 29020For SaleMLS ID #202773, Chris Parrish, Parrish Home Team Realty, LLC. Sumter BOR
- $309,9004 bd2 ba1.9k sqft17 High Point Dr, Camden, SC 29020For SaleMLS ID #633003, Anna Davis. Consolidated MLS
- $315,5005 bd3 ba2.3k sqft182 Carriagebrook Cir, Camden, SC 29020For SaleMLS ID #636750, Roderick Fluellen. Consolidated MLS
- $305,0005 bd3 ba2.2k sqft98 Ridge Circle Dr, Camden, SC 29020For SaleMLS ID #626278, Madison Mossell. Consolidated MLS
- $364,5005 bd3 ba2.5k sqft193 W Rapid Run, Camden, SC 29020For SaleMLS ID #634155, Brittney Frye. Consolidated MLS
- $365,0005 bd3 ba2.5k sqft178 Rapid Run, Camden, SC 29020For SaleMLS ID #635237, Jason Husted. Consolidated MLS
- $309,9004 bd3 ba2.2k sqft8 Rye Ln, Camden, SC 29020For SaleMLS ID #629042, Christina Walsh. Consolidated MLS
- $367,5004 bd3 ba2.6k sqft225 Shadowbrook Way, Camden, SC 29020For SaleMLS ID #635223, John Acosta. Consolidated MLS
- $305,0004 bd3 ba2.5k sqft86 Carriagebrook Cir, Camden, SC 29020For SaleMLS ID #632500, Wendy Stechschulte. Consolidated MLS
- $305,0004 bd2 ba1.7k sqft24 Maple Dr, Camden, SC 29020For SaleMLS ID #627400, Renee B Royall. Consolidated MLS
- $305,0004 bd2 ba2.2k sqft1565 Dowey Cir, Lugoff, SC 29078For SaleMLS ID #1598462, Joel Fickes, Carolina Foothills Real Estate. Greater Greenville AOR
- $378,9004 bd3 ba2.3k sqft272 Shadowbrook Way, Camden, SC 29020For SaleMLS ID #632273, Jeffrey R Graham. Consolidated MLS
- $389,0004 bd2 ba1.9k sqft176 Southern Oak Dr, Camden, SC 29020For SaleMLS ID #632060, Terri Horton. Consolidated MLS
- $315,0004 bd3 ba2.2k sqft13 Crockett Dr, Lugoff, SC 29078For SaleMLS ID #639242, Penny Broach. Consolidated MLS
- $375,0004 bd3 ba2.2k sqft237 Shadowbrook Way, Camden, SC 29020For SaleMLS ID #632727, Chaka Sellers. Consolidated MLS
