Priced under $300K with multiple low-out-of-pocket options! This property qualifies for a zero-down-payment USDA mortgage, or utilize State Housing Down Payment Assistance to drastically cut upfront costs (buyer qualification required).Built in 2024, this turnkey, single-level ranch gives you the peace of mind of new construction without the wait. Inside, effortless main-level living features an open-concept layout anchored by a chef-inspired island kitchen with crisp white cabinetry and granite countertops. The real showstopper? Step out back to an expansive 0.39-acre lot featuring a massive, fully fenced, flat backyard—rare privacy and space for dogs, play, entertaining, or gardening. This backyard offers plenty of opportunities! Nestled in quiet South Haven, just minutes from historic Downtown Camden’s shopping, dining, and arts. Only 5 minutes from Interstate 20 and a quick drive to Shaw in Sumter or Fort Jackson. Move-in ready, modern, and almost new! Call today for your private showing. DISCLAIMER: CMLS has not reviewed and, therefore, does not endorse vendors who may appear in the listing. Disclaimer: CMLS has not reviewed and, therefore, does not endorse vendors who may appear in listings.
Contingent
$295,000
24 Maple Dr, Camden, SC 29020
4beds
1,764sqft
Single Family Residence
Built in 2024
0.39 Acres Lot
$294,800 Zestimate®
$167/sqft
$10/mo HOA
What's special
Turnkey single-level ranchChef-inspired island kitchenOpen-concept layoutGranite countertopsCrisp white cabinetry
- 23 days
- 439
- 28
Likely to sell faster than
Zillow last checked:
Listing updated:
Listed by:
Renee B Royall Phone:803-260-2029,
RE/MAX Home Team Realty LLC
Source: Consolidated MLS,MLS#: 642690
Facts & features
Interior
Bedrooms & bathrooms
- Bedrooms: 4
- Bathrooms: 2
- Full bathrooms: 2
- Main level bathrooms: 2
Primary bedroom
- Features: Double Vanity, Bath-Private, Separate Shower, Walk-In Closet(s), Recessed Lighting, Separate Water Closet
- Level: Main
Bedroom 2
- Features: Bath-Shared, Tub-Shower
- Level: Main
Bedroom 3
- Features: Bath-Shared, Tub-Shower
- Level: Main
Bedroom 4
- Features: Bath-Shared, Tub-Shower
- Level: Main
Kitchen
- Features: Kitchen Island, Nook, Pantry, Granite Counters, Cabinets-Painted, Recessed Lighting
- Level: Main
Living room
- Features: Recessed Lights
- Level: Main
Heating
- Gas 1st Lvl
Cooling
- Central Air
Appliances
- Included: Free-Standing Range, Self Clean, Smooth Surface, Dishwasher, Disposal, Refrigerator, Microwave Above Stove, Tankless Water Heater, Gas Water Heater
- Laundry: Electric, Heated Space, Main Level
Features
- Flooring: Luxury Vinyl, Carpet, Vinyl
- Windows: Thermopane
- Has basement: No
- Attic: Pull Down Stairs
- Has fireplace: No
Interior area
- Total structure area: 1,764
- Total interior livable area: 1,764 sqft
Video & virtual tour
Property
Parking
- Total spaces: 2
- Parking features: Garage Door Opener
- Attached garage spaces: 2
Features
- Stories: 1
- Fencing: Privacy,Wood
Lot
- Size: 0.39 Acres
- Features: Corner Lot, Sprinkler
Details
- Parcel number: 2990000340
Construction
Type & style
- Home type: SingleFamily
- Architectural style: Ranch,Traditional
- Property subtype: Single Family Residence
Materials
- Vinyl
- Foundation: Slab
Condition
- New construction: No
- Year built: 2024
Utilities & green energy
- Sewer: Public Sewer
- Water: Public
- Utilities for property: Cable Connected, Electricity Connected
Community & HOA
Community
- Security: Smoke Detector(s)
- Subdivision: SOUTH HAVEN
HOA
- Has HOA: Yes
- Services included: Common Area Maintenance, Green Areas
- HOA fee: $120 annually
Location
- Region: Camden
Financial & listing details
- Price per square foot: $167/sqft
- Date on market: 9/10/2026
- Listing agreement: Exclusive Right To Sell
- Road surface type: Paved
Estimated market value
$294,800
$280,000 - $310,000
$2,079/mo
Price history
| Date | Event | Price |
|---|---|---|
| 9/23/2026 | Contingent | $295,000$167/sqft |
Source:  Consolidated MLS #642690 Report a problem Consolidated MLS #642690 Report a problem | ||
| 9/10/2026 | Listed for sale | $295,000-3.3%$167/sqft |
Source: Consolidated MLS #642690 Report a problem | ||
| 8/28/2026 | Listing removed | $305,000$173/sqft |
Source: Consolidated MLS #627400 Report a problem | ||
| 2/21/2026 | Listed for sale | $305,000+5.2%$173/sqft |
Source: Consolidated MLS #627400 Report a problem | ||
| 9/23/2024 | Listing removed | $289,990$164/sqft |
Source: Consolidated MLS #588772 Report a problem | ||
| 9/10/2024 | Price change | $289,990-1.7%$164/sqft |
Source: Consolidated MLS #588772 Report a problem | ||
| 8/3/2024 | Price change | $294,990+1.4%$167/sqft |
Source: Consolidated MLS #588772 Report a problem | ||
| 7/25/2024 | Price change | $290,990-0.5%$165/sqft |
Source:  DR Horton Report a problem DR Horton Report a problem | ||
| 7/19/2024 | Price change | $292,390+0.8%$166/sqft |
Source: DR Horton Report a problem | ||
| 7/18/2024 | Price change | $289,990-0.3%$164/sqft |
Source: Consolidated MLS #588772 Report a problem | ||
| 7/5/2024 | Listed for sale | $290,990$165/sqft |
Source: Consolidated MLS #588772 Report a problem | ||
Public tax history
Tax history is unavailable.
Monthly payment
Est. payment
Payment breakdown
Explore the cost of this home by adjusting the details. Changes won't be saved.Climate risks
Neighborhood: 29020
Nearby schools
Schools provided by the listing agent
- Elementary: Pine Tree Hill
- Middle: Camden
- High: Camden
- District: Kershaw County
Source: Consolidated MLS. This data may not be complete. We recommend contacting the local school district to confirm school assignments for this home.

Similar homes
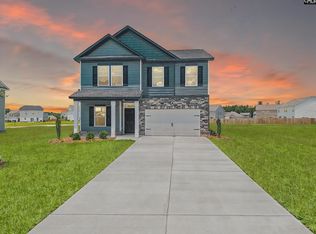
- $310,0005 bd3 ba2.2k sqft237 Rapid Run, Camden, SC 29020For Sale
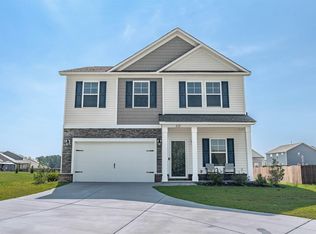 MLS ID #638950, Keri Phelps. Consolidated MLS
 - $279,0003 bd3 ba1.7k sqft2329 Haile Street Ext, Camden, SC 29020For Sale
 MLS ID #639682, Patrick O'Connor. Consolidated MLS
 - $325,0004 bd3 ba2.3k sqft19 Competition Dr, Camden, SC 29020For Sale
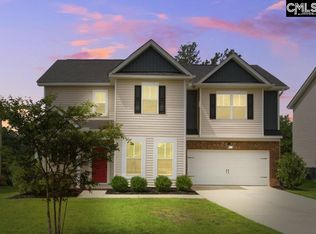 MLS ID #640803, Lindsey Moore. Consolidated MLS
 - $312,5005 bd3 ba2.3k sqft182 Carriagebrook Cir, Camden, SC 29020For Sale
 MLS ID #636750, Roderick Fluellen. Consolidated MLS
