NEW PRICE — $279,000! ASSUMABLE 3.37 VA LOAN + .52 ACRE + NO HOA! If you've been looking for a newer home with more space between neighbors, a large yard, and no HOA, take another look at 2329 Haile Street Extension. Built in 2022, this move-in ready 3-bedroom, 2.5-bath home sits on over half an acre with a fully fenced backyard backing to woods for added privacy. Inside, the bright main level features LVP flooring and an open layout connecting the living room, dining area, and kitchen with granite countertops, stainless steel appliances, abundant cabinetry, and a coffee bar nook. Upstairs, a loft offers valuable flex space for a home office or play area. The primary suite features high ceilings, a walk-in closet, dual vanities, soaking tub, and separate shower. Two additional bedrooms, a full bath, and upstairs laundry complete the second floor. Outside, there's room to actually enjoy the property with a patio, fire pit, storage shed, chicken coop, fenced yard, and wooded backdrop. Convenient to historic Downtown Camden, shopping, dining, and everyday necessities. Now priced at $279,000 with a 3.37 assumable VA loan available to qualified buyers. Ask for details regarding the loan assumption and qualification requirements. Disclaimer: CMLS has not reviewed and, therefore, does not endorse vendors who may appear in listings.
For sale
Price cut: $6K (9/9)
$279,000
2329 Haile Street Ext, Camden, SC 29020
3beds
1,750sqft
Single Family Residence
Built in 2021
0.52 Acres Lot
$278,400 Zestimate®
$159/sqft
$-- HOA
What's special
Fenced yardWooded backdropChicken coopOver half an acreFire pitStainless steel appliancesMore space between neighbors
- 62 days
- 299
- 50
Zillow last checked:
Listing updated:
Listed by:
Patrick O'Connor,
Coldwell Banker Realty
Source: Consolidated MLS,MLS#: 639682
Facts & features
Interior
Bedrooms & bathrooms
- Bedrooms: 3
- Bathrooms: 3
- Full bathrooms: 2
- 1/2 bathrooms: 1
- Partial bathrooms: 1
- Main level bathrooms: 1
Rooms
- Room types: Loft
Primary bedroom
- Features: Double Vanity, Tub-Garden, Bath-Private, Separate Shower, Walk-In Closet(s), Vaulted Ceiling(s), High Ceilings, Ceiling Fan(s), Closet-Private
- Level: Second
Bedroom 2
- Features: Bath-Shared, Tub-Shower, Closet-Private
- Level: Second
Bedroom 3
- Features: Bath-Shared, Tub-Shower, Closet-Private
- Level: Second
Kitchen
- Features: Eat-in Kitchen, Kitchen Island, Pantry, Granite Counters, Backsplash-Tiled, Cabinets-Painted, Recessed Lighting
- Level: Main
Living room
- Features: Molding, Ceiling Fan
- Level: Main
Heating
- Central
Cooling
- Central Air
Appliances
- Included: Free-Standing Range, Self Clean, Smooth Surface, Dishwasher, Disposal, Microwave Above Stove
- Laundry: Heated Space, Utility Room, Main Level
Features
- Ceiling Fan(s)
- Flooring: Luxury Vinyl, Carpet
- Has basement: No
- Attic: Attic Access
- Has fireplace: No
Interior area
- Total structure area: 1,750
- Total interior livable area: 1,750 sqft
Video & virtual tour
Property
Parking
- Total spaces: 3
- Parking features: Garage Door Opener
- Attached garage spaces: 1
Features
- Stories: 2
- Patio & porch: Patio
- Fencing: Privacy,Rear Only Wood
Lot
- Size: 0.52 Acres
- Dimensions: 22651
- Features: Sprinkler
Details
- Additional structures: Shed(s)
- Parcel number: 2711500092
Construction
Type & style
- Home type: SingleFamily
- Architectural style: Traditional
- Property subtype: Single Family Residence
Materials
- Brick-Partial-AbvFound, Vinyl
- Foundation: Slab
Condition
- New construction: No
- Year built: 2021
Utilities & green energy
- Sewer: Septic Tank
- Water: Public
- Utilities for property: Electricity Connected
Community & HOA
Community
- Security: Smoke Detector(s)
- Subdivision: NONE
HOA
- Has HOA: No
Location
- Region: Camden
Financial & listing details
- Price per square foot: $159/sqft
- Tax assessed value: $241,100
- Annual tax amount: $1,329
- Date on market: 7/29/2026
- Listing agreement: Exclusive Right To Sell
- Road surface type: Paved
Estimated market value
$278,400
$264,000 - $292,000
$2,000/mo
Price history
| Date | Event | Price |
|---|---|---|
| 9/9/2026 | Price change | $279,000-2.1%$159/sqft |
Source:  Consolidated MLS #639682 Report a problem Consolidated MLS #639682 Report a problem | ||
| 7/29/2026 | Listed for sale | $285,000+16.3%$163/sqft |
Source: Consolidated MLS #639682 Report a problem | ||
| 7/7/2022 | Sold | $245,000$140/sqft |
Source: Public Record Report a problem | ||
Public tax history
| Year | Property taxes | Tax assessment |
|---|---|---|
| 2025 | $1,329 +1.7% | $241,100 -0.8% |
| 2024 | $1,306 -70.9% | $243,000 |
| 2023 | $4,490 +539.1% | $243,000 -0.8% |
| 2022 | $703 | $245,000 |
Find assessor info on the county website
Monthly payment
Est. payment
Payment breakdown
Explore the cost of this home by adjusting the details. Changes won't be saved.Climate risks
Neighborhood: East Camden
Nearby schools
Schools provided by the listing agent
- Elementary: Jackson
- Middle: Camden
- High: Camden
- District: Kershaw County
Source: Consolidated MLS. This data may not be complete. We recommend contacting the local school district to confirm school assignments for this home.
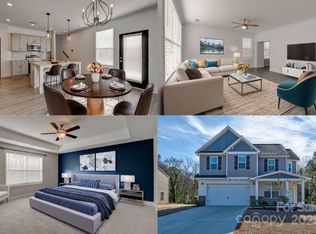
Similar homes
- $264,9003 bd2 ba1.6k sqft341 W Rapid Run, Camden, SC 29020For Sale
 MLS ID #640274, Rob Jones. Consolidated MLS
 - $279,0004 bd3 ba1.7k sqft166 Carriagebrook Cir, Camden, SC 29020For Sale
 MLS ID #640071, Nicole Boyle. Consolidated MLS
 - $289,9005 bd3 ba2.2k sqft1 Carriagebrook Cir, Camden, SC 29020For Sale
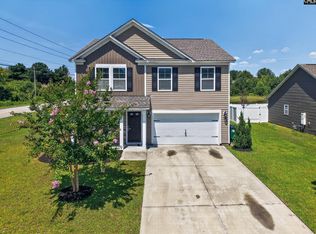 MLS ID #640331, Mary Reames. Consolidated MLS
 - $299,9994 bd3 ba2.2k sqft8 Rye Ln, Camden, SC 29020For Sale
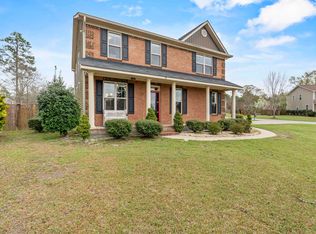 MLS ID #629042, Christina Walsh. Consolidated MLS
