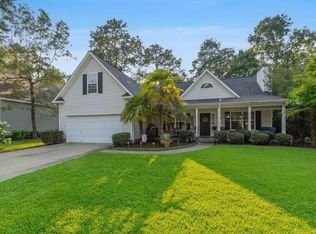
Pool days. Porch mornings. Fireplace nights. Welcome to 67 Smokewood Drive, where everyday living comes with a little more room to enjoy it. Step inside this 4-bedroom, 3-bath home and discover a flexible layout with spaces that easily adapt to work, relaxation, entertaining and overnight guests. The open living and dining areas create an inviting setting for everything from quiet evenings at home to dinner around the table, while the kitchen island provides a natural gathering spot. The main-level primary suite provides a comfortable retreat, and an additional bedroom and full bath on the first floor provide even more flexibility. Upstairs, two additional bedrooms and another full bath, with plenty of space to spread out. Outside is where this home really shines. Sip your morning coffee from the screened porch, enjoy dinner on the deck, cool off in the pool on warm Carolina afternoons, or simply unwind in the privacy-fenced backyard. Situated on a spacious corner lot, the home also features a side-entry two-car garage, new roof and no HOA. 67 Smokewood provides spaces designed to make being home feel good. Schedule your private showing and experience it for yourself. Disclaimer: CMLS has not reviewed and, therefore, does not endorse vendors who may appear in listings.
For sale
Price cut: $10K (10/16)
$289,900
67 Smokewood Dr, Elgin, SC 29045
4beds
2,044sqft
Single Family Residence
Built in 2007
0.32 Acres Lot
$290,300 Zestimate®
$142/sqft
$-- HOA
What's special
New roofSide-entry two-car garageSpacious corner lotPrivacy-fenced backyard
- 115 days
- 1,488
- 146
Zillow last checked:
Listing updated:
Listed by:
Carla Griffin,
JPAR Magnolia Group
Source: Consolidated MLS,MLS#: 637788
Facts & features
Interior
Bedrooms & bathrooms
- Bedrooms: 4
- Bathrooms: 3
- Full bathrooms: 3
- Main level bathrooms: 2
Primary bedroom
- Features: Bath-Private, Walk-In Closet(s), Tub-Shower, Ceiling Fan(s)
- Level: Main
Bedroom 2
- Features: Bath-Shared
- Level: Main
Bedroom 3
- Features: Bath-Shared, Ceiling Fan(s)
- Level: Second
Bedroom 4
- Features: Bath-Shared, Ceiling Fan(s)
- Level: Second
Kitchen
- Features: Kitchen Island, Pantry, Cabinets-Painted
- Level: Main
Living room
- Features: Fireplace, Molding, Ceiling Fan
- Level: Main
Heating
- Central
Cooling
- Central Air
Appliances
- Included: Free-Standing Range, Smooth Surface, Dishwasher, Disposal, Microwave Above Stove
Features
- Flooring: Luxury Vinyl
- Has basement: No
- Attic: Attic Access
- Number of fireplaces: 1
- Fireplace features: Wood Burning
Interior area
- Total structure area: 2,044
- Total interior livable area: 2,044 sqft
Property
Parking
- Total spaces: 2
- Parking features: Garage Door Opener
- Attached garage spaces: 2
Features
- Stories: 2
- Patio & porch: Deck
- Has private pool: Yes
- Fencing: Rear Only Wood
Lot
- Size: 0.32 Acres
- Features: Corner Lot
Details
- Parcel number: 3221900104SHS
Construction
Type & style
- Home type: SingleFamily
- Architectural style: Traditional
- Property subtype: Single Family Residence
Materials
- Vinyl
- Foundation: Slab
Condition
- New construction: No
- Year built: 2007
Utilities & green energy
- Sewer: Public Sewer
- Water: Public
- Utilities for property: Electricity Connected
Community & HOA
Community
- Security: Smoke Detector(s)
- Subdivision: WEDGWOOD
HOA
- Has HOA: No
Location
- Region: Elgin
Financial & listing details
- Price per square foot: $142/sqft
- Tax assessed value: $269,400
- Annual tax amount: $1,450
- Date on market: 7/2/2026
- Listing agreement: Exclusive Right To Sell
- Road surface type: Paved
Estimated market value
$290,300
$276,000 - $305,000
$2,232/mo
Price history
| Date | Event | Price |
|---|---|---|
| 10/16/2026 | Price change | $289,900-3.3%$142/sqft |
Source:  Consolidated MLS #637788 Report a problem Consolidated MLS #637788 Report a problem | ||
| 7/2/2026 | Listed for sale | $299,900-3.3%$147/sqft |
Source: Consolidated MLS #637788 Report a problem | ||
| 12/23/2025 | Listing removed | $310,000$152/sqft |
Source: Consolidated MLS #623629 Report a problem | ||
| 12/21/2025 | Listed for sale | $310,000$152/sqft |
Source: Consolidated MLS #623629 Report a problem | ||
| 12/17/2025 | Listing removed | $310,000$152/sqft |
Source: Consolidated MLS #618134 Report a problem | ||
| 11/24/2025 | Price change | $310,000-3.1%$152/sqft |
Source: Consolidated MLS #618134 Report a problem | ||
| 9/24/2025 | Listed for sale | $319,900+7%$157/sqft |
Source: Consolidated MLS #618134 Report a problem | ||
| 3/7/2023 | Listing removed | -- |
Source:  RE/MAX International Report a problem RE/MAX International Report a problem | ||
| 10/25/2022 | Listed for sale | $299,000+10.9%$146/sqft |
Source:  Sumter BOR #155214 Report a problem Sumter BOR #155214 Report a problem | ||
| 5/10/2022 | Sold | $269,500$132/sqft |
Source: Sumter BOR #151312 Report a problem | ||
| 5/10/2022 | Pending sale | $269,500$132/sqft |
Source: Sumter BOR #151312 Report a problem | ||
| 5/10/2022 | Listed for sale | $269,500$132/sqft |
Source: Sumter BOR #151312 Report a problem | ||
| 3/30/2022 | Listing removed | -- |
Source: Consolidated MLS #537333 Report a problem | ||
| 3/25/2022 | Listed for sale | $269,500+77.3%$132/sqft |
Source: Consolidated MLS #537333 Report a problem | ||
| 7/5/2007 | Sold | $152,000$74/sqft |
Source: Public Record Report a problem | ||
Public tax history
| Year | Property taxes | Tax assessment |
|---|---|---|
| 2025 | $1,450 +5.5% | $269,400 |
| 2024 | $1,375 -0.6% | $269,400 |
| 2023 | $1,383 +47.8% | $269,400 |
| 2022 | $936 -18.9% | $269,400 +29.6% |
| 2021 | $1,154 +14.9% | $207,900 |
| 2020 | $1,005 -3.4% | $207,900 +23.8% |
| 2019 | $1,040 +6.8% | $168,000 |
| 2018 | $973 | $168,000 |
| 2017 | -- | $168,000 +4.4% |
| 2016 | $727 | $160,900 |
| 2015 | $727 | $160,900 +2400% |
| 2014 | $727 | $6,436 |
| 2013 | -- | $6,436 +0% |
| 2011 | -- | $6,435 +9.7% |
| 2010 | -- | $5,865 |
| 2009 | -- | $5,865 -33.3% |
| 2008 | $2,502 +1212% | $8,795 +1064.9% |
| 2007 | $191 +13.9% | $755 |
| 2006 | $167 | $755 |
Find assessor info on the county website
Monthly payment
Est. payment
Payment breakdown
Explore the cost of this home by adjusting the details. Changes won't be saved.Climate risks
Neighborhood: 29045
Nearby schools
Schools provided by the listing agent
- Elementary: Blaney
- Middle: Leslie M Stover
- High: Lugoff-Elgin
- District: Kershaw County
Source: Consolidated MLS. This data may not be complete. We recommend contacting the local school district to confirm school assignments for this home.
Similar homes
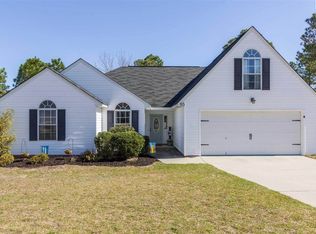
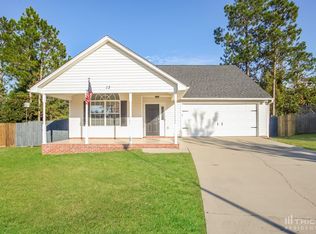
- $287,0004 bd3 ba2k sqft62 Denali Cir, Elgin, SC 29045For Sale
 MLS ID #631808, Rebecca Finegan. Consolidated MLS
 - $244,0004 bd3 ba1.8k sqft104 Tamwood Ln, Elgin, SC 29045For Sale
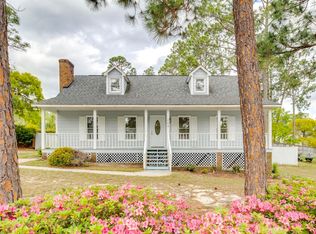 MLS ID #645493, Krista Best. Consolidated MLS
 - $265,0003 bd3 ba2k sqft5 Briarcliffe West Ct, Elgin, SC 29045For Sale
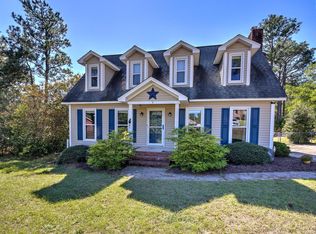 MLS ID #645076, Devin Ihme. Consolidated MLS
 - $315,0004 bd2 ba1.7k sqft277 Elmwood Blvd, Elgin, SC 29045For Sale
 MLS ID #639915, Ariana Greenway. Consolidated MLS
