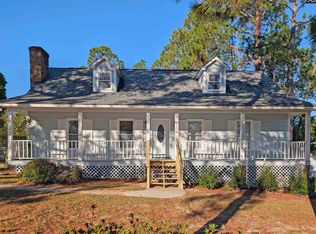
Updates abound in this exceptional one-level home featuring new LVP flooring, brand-new kitchen countertops, and a modern kitchen sink. The spacious and functional floor plan offers a large great room that flows seamlessly into the breakfast nook and wide galley kitchen, complemented by a formal dining area. The private primary suite boasts an ample walk-in closet, a private bath, and a relaxing sitting area. Additional everyday conveniences include a mudroom with laundry facilities and a two-car garage. Located on a large lot for play, gardening, or privacy - your choice! Disclaimer: CMLS has not reviewed and, therefore, does not endorse vendors who may appear in listings.
For sale
$250,000
49 Saughtree Ln, Elgin, SC 29045
3beds
1,865sqft
Single Family Residence
Built in 2009
0.45 Acres Lot
$251,700 Zestimate®
$134/sqft
$20/mo HOA
What's special
Two-car garageLarge great roomPrivate bathRelaxing sitting areaModern kitchen sinkBrand-new kitchen countertopsNew lvp flooring
- 13 days
- 526
- 38
Likely to sell faster than
Zillow last checked:
Listing updated:
Listed by:
Elizabeth Webber Akre,
Yip Premier Real Estate LLC
Source: Consolidated MLS,MLS#: 646473
Facts & features
Interior
Bedrooms & bathrooms
- Bedrooms: 3
- Bathrooms: 2
- Full bathrooms: 2
- Main level bathrooms: 2
Primary bedroom
- Features: Tub-Garden, Bath-Private, Separate Shower, Sitting Room, Walk-In Closet(s)
- Level: Main
Bedroom 2
- Features: Bath-Shared, Tub-Shower
- Level: Main
Bedroom 3
- Features: Bath-Shared, Tub-Shower
- Level: Main
Dining room
- Features: Area
- Level: Main
Great room
- Level: Main
Kitchen
- Features: Eat-in Kitchen, Counter Tops-Formica, Cabinets-Painted
- Level: Main
Living room
- Level: Main
Heating
- Central
Cooling
- Central Air
Appliances
- Laundry: Mud Room, Main Level
Features
- Ceiling Fan(s)
- Flooring: Luxury Vinyl
- Doors: French Doors
- Has basement: No
- Attic: Attic Access
- Number of fireplaces: 1
- Fireplace features: Gas Log-Natural
Interior area
- Total structure area: 1,865
- Total interior livable area: 1,865 sqft
Video & virtual tour
Property
Parking
- Total spaces: 2
- Parking features: Garage - Attached
- Attached garage spaces: 2
Features
- Stories: 1
- Patio & porch: Patio
Lot
- Size: 0.45 Acres
Details
- Parcel number: 3580000052SKB
Construction
Type & style
- Home type: SingleFamily
- Architectural style: Traditional
- Property subtype: Single Family Residence
Materials
- Brick-Partial-AbvFound, Stone
- Foundation: Slab
Condition
- New construction: No
- Year built: 2009
Utilities & green energy
- Sewer: Septic Tank
- Water: Public
- Utilities for property: Electricity Connected
Community & HOA
Community
- Security: Smoke Detector(s)
- Subdivision: KELSNEY RIDGE
HOA
- Has HOA: Yes
- HOA fee: $240 annually
Location
- Region: Elgin
Financial & listing details
- Price per square foot: $134/sqft
- Tax assessed value: $189,500
- Date on market: 11/6/2026
- Listing agreement: Exclusive Right To Sell
- Road surface type: Paved
Estimated market value
$251,700
$239,000 - $264,000
$3,082/mo
Price history
| Date | Event | Price |
|---|---|---|
| 11/6/2026 | Listed for sale | $250,000+51.6%$134/sqft |
Source:  Consolidated MLS #646473 Report a problem | ||
| 5/5/2024 | Listing removed | -- |
Source: Zillow Rentals Report a problem | ||
| 5/3/2024 | Listed for rent | $2,995+10.9%$2/sqft |
Source: Zillow Rentals Report a problem | ||
| 5/26/2022 | Listing removed | -- |
Source: Zillow Rental Manager Report a problem | ||
| 4/26/2022 | Price change | $2,700-9.8%$1/sqft |
Source: Zillow Rental Manager Report a problem | ||
| 4/19/2022 | Price change | $2,995-6.4%$2/sqft |
Source: Zillow Rental Manager Report a problem | ||
| 4/7/2022 | Listed for rent | $3,200$2/sqft |
Source: Zillow Rental Manager Report a problem | ||
| 10/19/2017 | Listed for sale | $164,900-2.9%$88/sqft |
Source: ERA Wilder Realty #434682 Report a problem | ||
| 4/9/2015 | Listing removed | $169,900$91/sqft |
Source: ERA Wilder Realty #364315 Report a problem | ||
| 10/9/2014 | Listed for sale | $169,900+3%$91/sqft |
Source: ERA Wilder Realty #364315 Report a problem | ||
| 3/16/2014 | Listing removed | $165,000$88/sqft |
Source: Owner Report a problem | ||
| 9/15/2013 | Listed for sale | $165,000-4.3%$88/sqft |
Source: Owner Report a problem | ||
| 3/27/2013 | Listing removed | $172,340$92/sqft |
Source: ERA Wilder Realty #325577 Report a problem | ||
| 2/2/2013 | Listed for sale | $172,340-0.4%$92/sqft |
Source: ERA Wilder Realty #325577 Report a problem | ||
| 6/3/2011 | Listing removed | $173,000$93/sqft |
Source: RE/MAX Real Estate Services, Inc #284961 Report a problem | ||
| 2/24/2011 | Listed for sale | $173,000$93/sqft |
Source: The SC Real Estate Group at RE/MAX RES #284961 Report a problem | ||
| 1/3/2011 | Listing removed | $173,000$93/sqft |
Source: Integrity Matters LLC dba Keller Williams Realty #272205 Report a problem | ||
| 7/19/2010 | Listed for sale | $173,000-1.1%$93/sqft |
Source: Keller Williams Realty Columbia #272205 Report a problem | ||
| 4/29/2010 | Listing removed | $174,900$94/sqft |
Source: EXIT Real Estate Solutions #266706 Report a problem | ||
| 4/24/2010 | Listed for sale | $174,900+8%$94/sqft |
Source: Showcase Technologies #266706 Report a problem | ||
| 9/17/2009 | Sold | $162,000-3.9%$87/sqft |
Source: Public Record Report a problem | ||
| 6/6/2009 | Listing removed | $168,600$90/sqft |
Source: ERA #244504 Report a problem | ||
| 5/17/2009 | Listed for sale | $168,600$90/sqft |
Source: ERA #244504 Report a problem | ||
Public tax history
| Year | Property taxes | Tax assessment |
|---|---|---|
| 2025 | -- | $189,500 |
| 2024 | -- | $189,500 |
| 2023 | -- | $189,500 |
| 2022 | -- | $189,500 |
| 2021 | -- | $189,500 +2.8% |
| 2020 | -- | $184,300 +12.9% |
| 2019 | -- | $163,200 |
| 2018 | -- | $163,200 |
| 2017 | -- | $163,200 +0.7% |
| 2016 | $804 | $162,000 |
| 2015 | $804 | $162,000 |
| 2014 | $804 | -- |
| 2011 | -- | $6,480 |
| 2010 | -- | $6,480 |
Find assessor info on the county website
Monthly payment
Est. payment
Payment breakdown
Explore the cost of this home by adjusting the details. Changes won't be saved.Climate risks
Neighborhood: 29045
Nearby schools
Schools provided by the listing agent
- Elementary: Dobys Mill
- Middle: Leslie M Stover
- High: Lugoff-Elgin
- District: Kershaw County
Source: Consolidated MLS. This data may not be complete. We recommend contacting the local school district to confirm school assignments for this home.

Similar homes
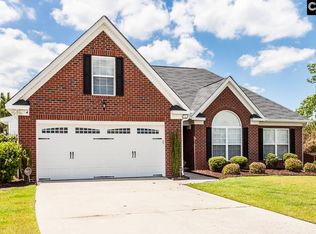
- $254,9004 bd3 ba1.7k sqft220 Sunday Silence Ln, Elgin, SC 29045For Sale
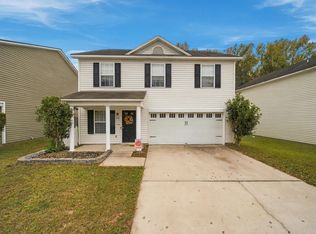 MLS ID #646804, Anne Bagnal. Consolidated MLS
- $265,0003 bd2 ba1.4k sqft1456 Chestnut Rd, Elgin, SC 29045For Sale
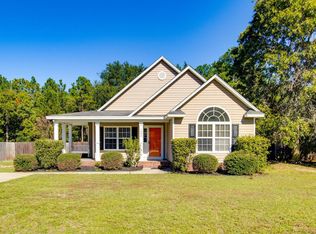 MLS ID #645250, Zuleyka Jimenez Garcia. Consolidated MLS
- $265,0003 bd3 ba2k sqft5 Briarcliffe West Ct, Elgin, SC 29045For Sale
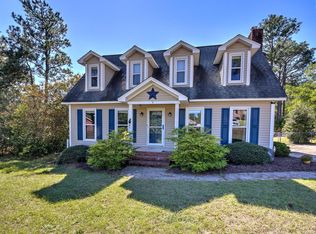 MLS ID #645076, Devin Ihme. Consolidated MLS
- $244,0004 bd3 ba1.8k sqft104 Tamwood Ln, Elgin, SC 29045For Sale
 MLS ID #645493, Krista Best. Consolidated MLS
