Single story living with the space you need and a layout designed for everyday comfort. Welcome to 210 Woodlands Ridge Road, a 3 bedroom, 2 bath home with an inviting combination of function, warmth, and convenience in the established Woodlands Glen community.Step inside and discover a floor plan that makes daily living easy. The main living area creates a natural place to gather, while the fireplace adds warmth and character to the heart of the home. The flex room over the garage provides a quiet retreat for playroom, hobbies, or whatever fits your lifestyle. The primary suite provides a private place to unwind, while two additional bedrooms also ensure enough flexibility for guests or a home office An attached two car garage adds everyday convenience and additional storage.Outside, the yard presents enough space to enjoy the outdoors outfit with park style benches a fire pit and a storage shed for added storage space. Imagine morning coffee outside, an afternoon cookout, or simply having a place to relax at the end of the day. Located in Northeast Columbia with convenient access to shopping, dining and Fort Jackson, 210 Woodlands Ridge Road has increasing appealing: a well proportioned, single story home that simply makes sense. Disclaimer: CMLS has not reviewed and, therefore, does not endorse vendors who may appear in listings.
For sale
$270,000
210 Woodlands Ridge Rd, Columbia, SC 29229
3beds
1,616sqft
Single Family Residence
Built in 1996
9,147 Square Feet Lot
$269,000 Zestimate®
$167/sqft
$-- HOA
What's special
Single story livingFire pit
- 22 hours
- 179
- 18
Zillow last checked:
Listing updated:
Listed by:
Sherille Washington-Bell,
Keller Williams Preferred
Source: Consolidated MLS,MLS#: 644610
Facts & features
Interior
Bedrooms & bathrooms
- Bedrooms: 3
- Bathrooms: 2
- Full bathrooms: 2
- Main level bathrooms: 2
Primary bedroom
- Level: Main
Bedroom 2
- Level: Main
Bedroom 3
- Level: Main
Great room
- Level: Main
Kitchen
- Level: Main
Heating
- Central
Cooling
- Central Air, Wall Unit(s)
Appliances
- Laundry: Main Level
Features
- Basement: Crawl Space
- Number of fireplaces: 1
Interior area
- Total structure area: 1,616
- Total interior livable area: 1,616 sqft
Property
Parking
- Total spaces: 2
- Parking features: Garage - Attached
- Attached garage spaces: 2
Features
- Stories: 1.5
- Fencing: Rear Only Wood
Lot
- Size: 9,147 Square Feet
Details
- Parcel number: 229130509
Construction
Type & style
- Home type: SingleFamily
- Architectural style: Craftsman
- Property subtype: Single Family Residence
Materials
- Brick-All Sides-AbvFound
Condition
- New construction: No
- Year built: 1996
Utilities & green energy
- Sewer: Public Sewer
- Water: Public
- Utilities for property: Electricity Connected
Community & HOA
Community
- Subdivision: WOODLANDS GLEN
HOA
- Has HOA: No
Location
- Region: Columbia
Financial & listing details
- Price per square foot: $167/sqft
- Tax assessed value: $126,900
- Annual tax amount: $1,389
- Date on market: 10/8/2026
- Listing agreement: Exclusive Right To Sell
- Road surface type: Paved
Estimated market value
$269,000
$256,000 - $282,000
$1,918/mo
Price history
| Date | Event | Price |
|---|---|---|
| 10/8/2026 | Listed for sale | $270,000-3.6%$167/sqft |
Source:  Consolidated MLS #644610 Report a problem Consolidated MLS #644610 Report a problem | ||
| 3/15/2024 | Listing removed | -- |
Source: Zillow Rentals Report a problem | ||
| 3/4/2024 | Sold | $280,000-3.4%$173/sqft |
Source: Public Record Report a problem | ||
| 2/29/2024 | Listed for rent | $1,989$1/sqft |
Source: Zillow Rentals Report a problem | ||
| 2/6/2024 | Pending sale | $290,000$179/sqft |
Source: Consolidated MLS #573456 Report a problem | ||
| 1/22/2024 | Contingent | $290,000$179/sqft |
Source: Consolidated MLS #573456 Report a problem | ||
| 11/3/2023 | Listed for sale | $290,000$179/sqft |
Source: Consolidated MLS #573456 Report a problem | ||
Public tax history
| Year | Property taxes | Tax assessment |
|---|---|---|
| 2022 | $1,389 +0.1% | $5,080 |
| 2021 | $1,387 -1.4% | $5,080 |
| 2020 | $1,406 +1.8% | $5,080 |
| 2019 | $1,381 +3.7% | $5,080 +4.1% |
| 2018 | $1,332 | $4,880 |
| 2017 | $1,332 +1.9% | $4,880 |
| 2016 | $1,307 +0.3% | $4,880 |
| 2015 | $1,302 -0.4% | $4,880 -96% |
| 2014 | $1,307 +0.2% | $122,000 +2400% |
| 2013 | $1,305 | $4,880 -3.7% |
| 2012 | -- | $5,070 |
| 2011 | -- | $5,070 |
| 2010 | -- | $5,070 |
| 2009 | -- | $5,070 +15% |
| 2008 | -- | $4,410 |
| 2007 | -- | $4,410 |
| 2006 | -- | $4,410 |
| 2005 | -- | $4,410 +12.2% |
| 2004 | -- | $3,930 |
| 2003 | -- | $3,930 |
| 2002 | -- | $3,930 |
| 2000 | -- | $3,930 |
Find assessor info on the county website
Monthly payment
Est. payment
Payment breakdown
Explore the cost of this home by adjusting the details. Changes won't be saved.Climate risks
Neighborhood: 29229
Nearby schools
Schools provided by the listing agent
- Elementary: Pontiac
- Middle: Wright
- High: Spring Valley
- District: Richland Two
Source: Consolidated MLS. This data may not be complete. We recommend contacting the local school district to confirm school assignments for this home.
- $238,2003 bd2 ba1.5k sqft212 Woodlands Ridge Rd, Columbia, SC 29229Off Market
- $295,8003 bd3 ba2k sqft208 Woodlands Ridge Rd, Columbia, SC 29229Off Market
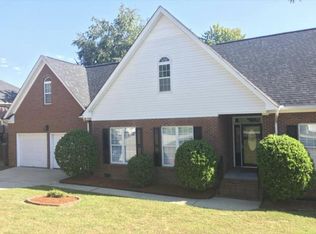
- $1,700-- bd-- ba-- sqftNULL-NX124 Woodlands Ridge Rd, Columbia, SC 29229Sold
- $151,700-- bd-- ba-- sqftWoodlands Ridge Rd, Columbia, SC 29229Off Market
Similar homes
- $269,0003 bd2 ba1.8k sqft203 Loggerhead Dr, Columbia, SC 29229For Sale
 MLS ID #640140, Loretta M Starr. Consolidated MLS
 - $192,0003 bd2 ba1.2k sqft124 Old Stone Rd, Columbia, SC 29229For Sale
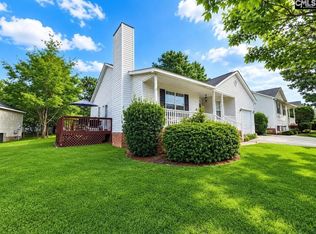 MLS ID #644609, Zane McClellan. Consolidated MLS
 - $--3 bd2 ba1.2k sqft605 Sutters Mill Rd, Columbia, SC 29229Auction
 Xome
Xome - $245,0003 bd3 ba1.6k sqft104 Talltree Ln, Columbia, SC 29229For Sale
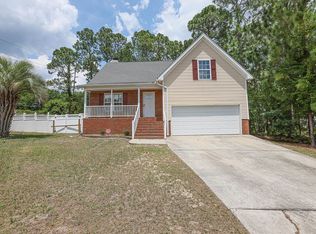 MLS ID #634868, Nellie D Smith. Consolidated MLS
